
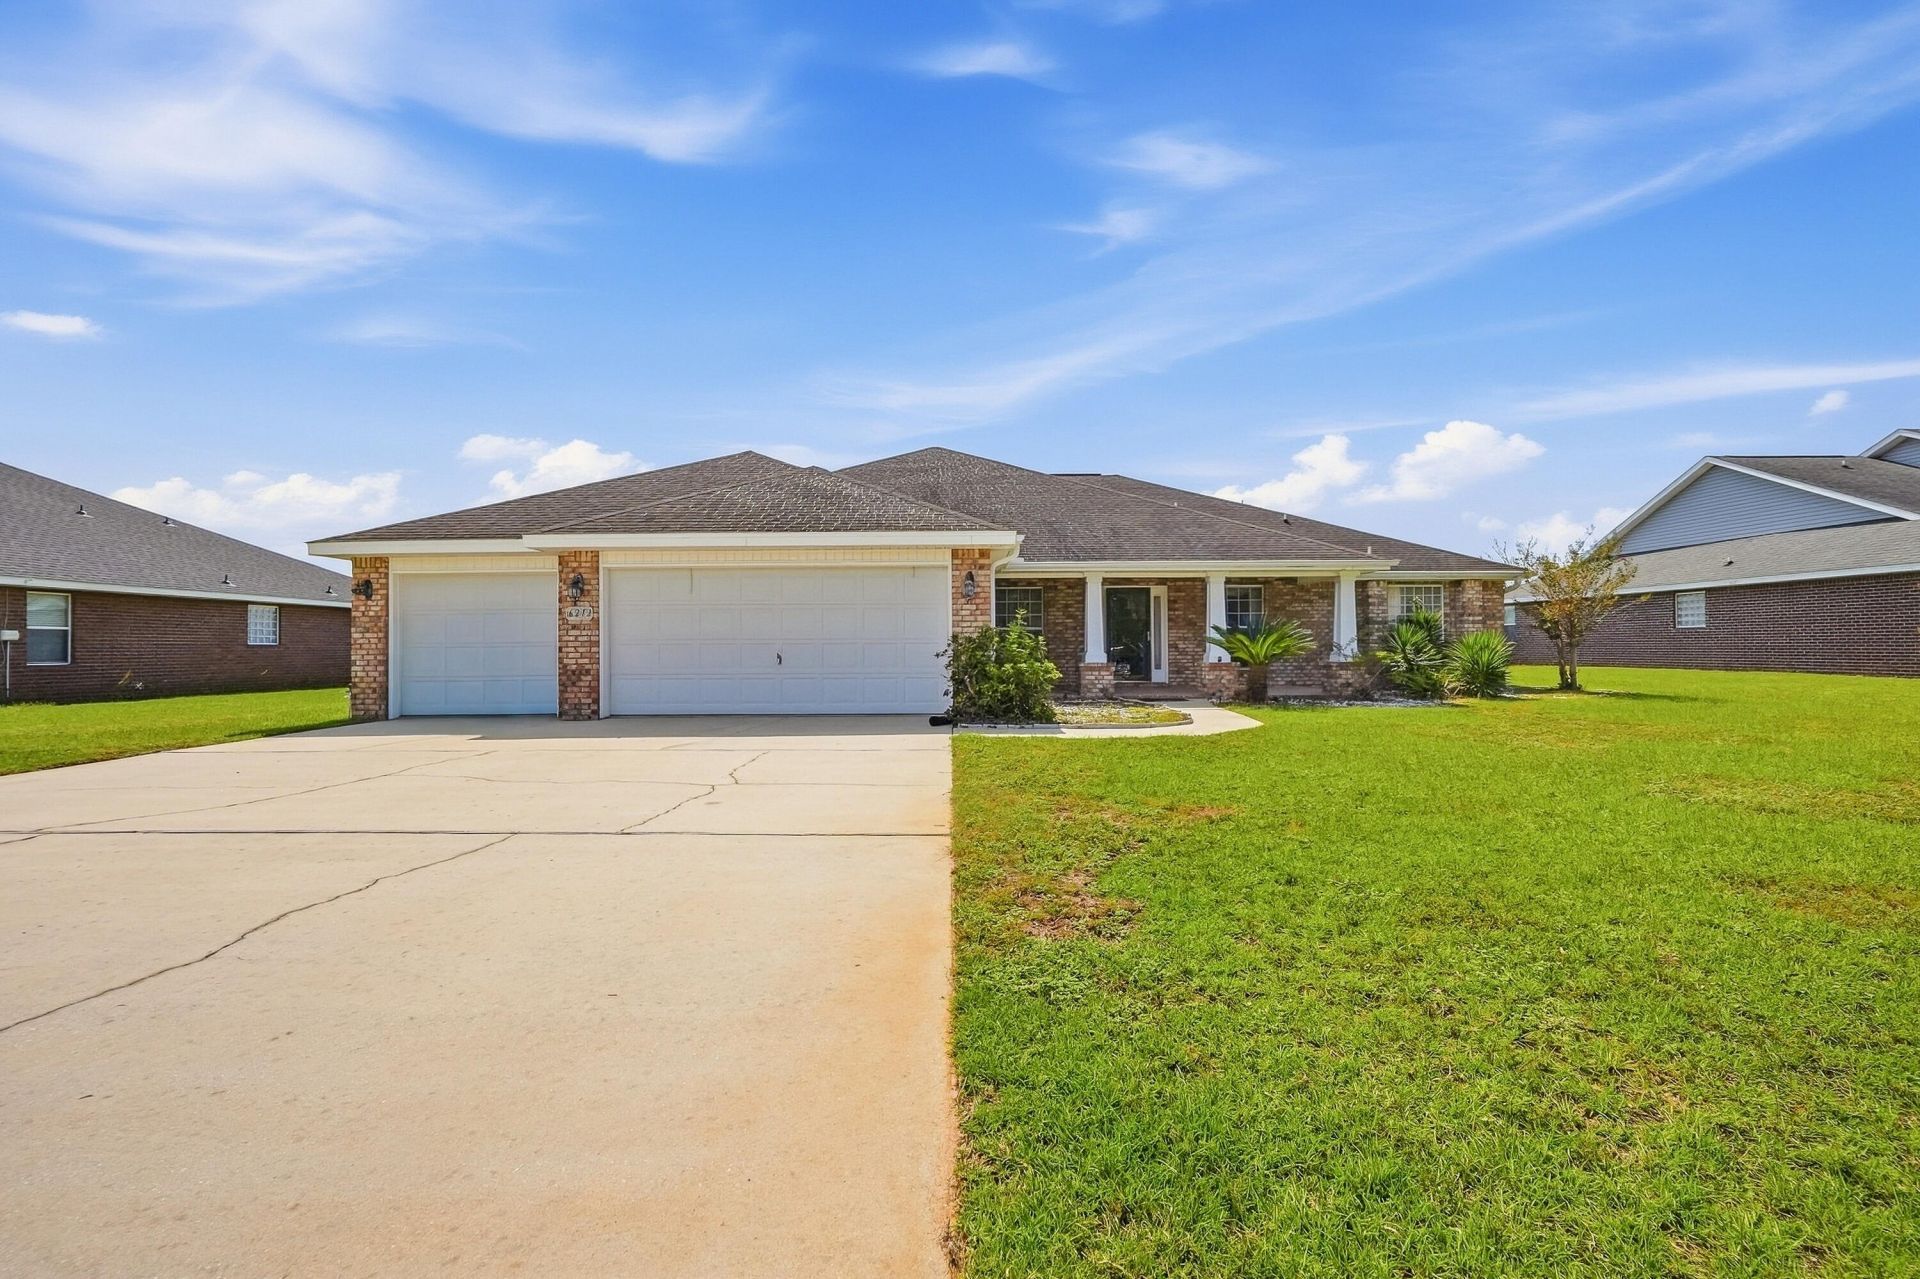
BEDS4
BATHS3 full 1 partial
SQUARE FEET3,105
MLS#1012079
STATUSActive
PROPERTY TYPEResidential - Single Family
SUBDIVISIONBROWNSTONE MANOR
Property Description
Welcome to a thoughtfully designed 4-bedroom, 3.5-bath home in North Crestview that balances everyday comfort with effortless entertaining. Featuring an expansive open-concept living area, this property also offers a 3-car garage, a dedicated front office/flex room, and a formal dining room. At the heart of the home, the kitchen showcases 3 cm granite countertops with beveled edges, stainless steel appliances, a center working island, and an oversized flat breakfast bar ideal for gathering. Throughout the high-traffic and wet areas, 20x20 porcelain tile is set on the diagonal with custom border accents. The primary suite provides a private retreat, while bedrooms two and three share a practical Jack-and-Jill bath. Step outside to the screened covered porch, complete with dual ceiling fans and direct access to an adjacent full bath for ultimate convenience. Enjoy peaceful views across the fully fenced half-acre yard, offering plenty of space and complete perimeter privacy.
Property Features
Property Type: Residential - Single Family
Cooling: Ceiling Fans, Central Air
Garage: 3 car attached
Heating: Central
Home Style: Contemporary
Lot Size: 0.50 Acres
Stories: 1.0
Taxes: $124
Year Built: 2010
Feature Descriptions
Appliances: Dishwasher, Microwave, Range Hood, Stove/Oven Electric, Warranty Provided, Water Heater - Elect
Days on Site: 2
Exterior: Brick, Frame, Trim Vinyl
Financing Terms: Conventional, FHA, Points Limited, RHS, Seller Pays Cls Cost, VA
Flooring: Floor Tile, Floor WW Carpet
Foundation: Slab
Interior: Breakfast Bar, Ceiling Raised, Ceiling Tray/Cofferd, Kitchen Island, Lighting Track, Pantry, Pull Down Stairs, Shelving, Split Bedroom, Washer/Dryer Hookup
Lot: Cleared, Covenants, Interior, Level, Restrictions
Lot Dimensions: 200X100
Parcel Number: 23-4N-23-1500-000B-0100
Patio/Porch: Patio Covered
Property Condition: Construction Complete
Road Frontage: County Road, Private Road
Rooms Total: 8
Sub Type: Detached Single Family
Utilities: Community Water, Electric, Phone, TV Cable, Underground
Window: Double Pane Windows
Room Sizes
Living Room: 11 X 10 Level - First
Dining Room: 12 X 11 Level - First
Family Room: 29 X 19 Level - First
Primary Bedroom: 19 X 17 Level - First
Bedroom: 14 X 11 Level - First
Bedroom: 13 X 11 Level - First
Bedroom: 13 X 12 Level - First
Garage: 29 X 20 Level - First
Local Schools
High School: Crestview
Middle School: Davidson
Elementary School: Bob Sikes
Listed By / Shown By
Listed By
Agency Name: ERA American Real Estate
Shown By
Agent Name: Jessica Brown
Agent Phone: (850) 974-6515
Agency Title: Premier Property Group

Estimate Your Payment
Estimated Payment
$ 1,266.43 per month $1,110.56 Principal & Interest $10.33 Property Tax $145.54 Homeowner's InsuranceChange Payment Information
Privacy Policy / DMCA Notice / ADA Accessibility


This site is hosted, designed and copyright
© 1994 - 2026 by
Delta Media Group, Inc. -- Patent Pending --
6212 Lapis Lane | MLS# 1012079
This single family home located at 6212 Lapis Lane, Crestview, FL 32539 is currently listed for sale with an asking price of $499,000. This property was built in 2010 and has 4 bedrooms and 3 full and 1 partial baths with 3105 sq. ft. Lapis Lane is located in the BROWNSTONE MANOR subdivision. Search BROWNSTONE MANOR real estate on jbrown.premierfl.com today.