
BEDS4
BATHS2 full
SQUARE FEET1,480
MLS#1014649
STATUSActive
PROPERTY TYPEResidential - Single Family
SUBDIVISIONMORRIS ADDN TO CRESTVIEW
Property Description
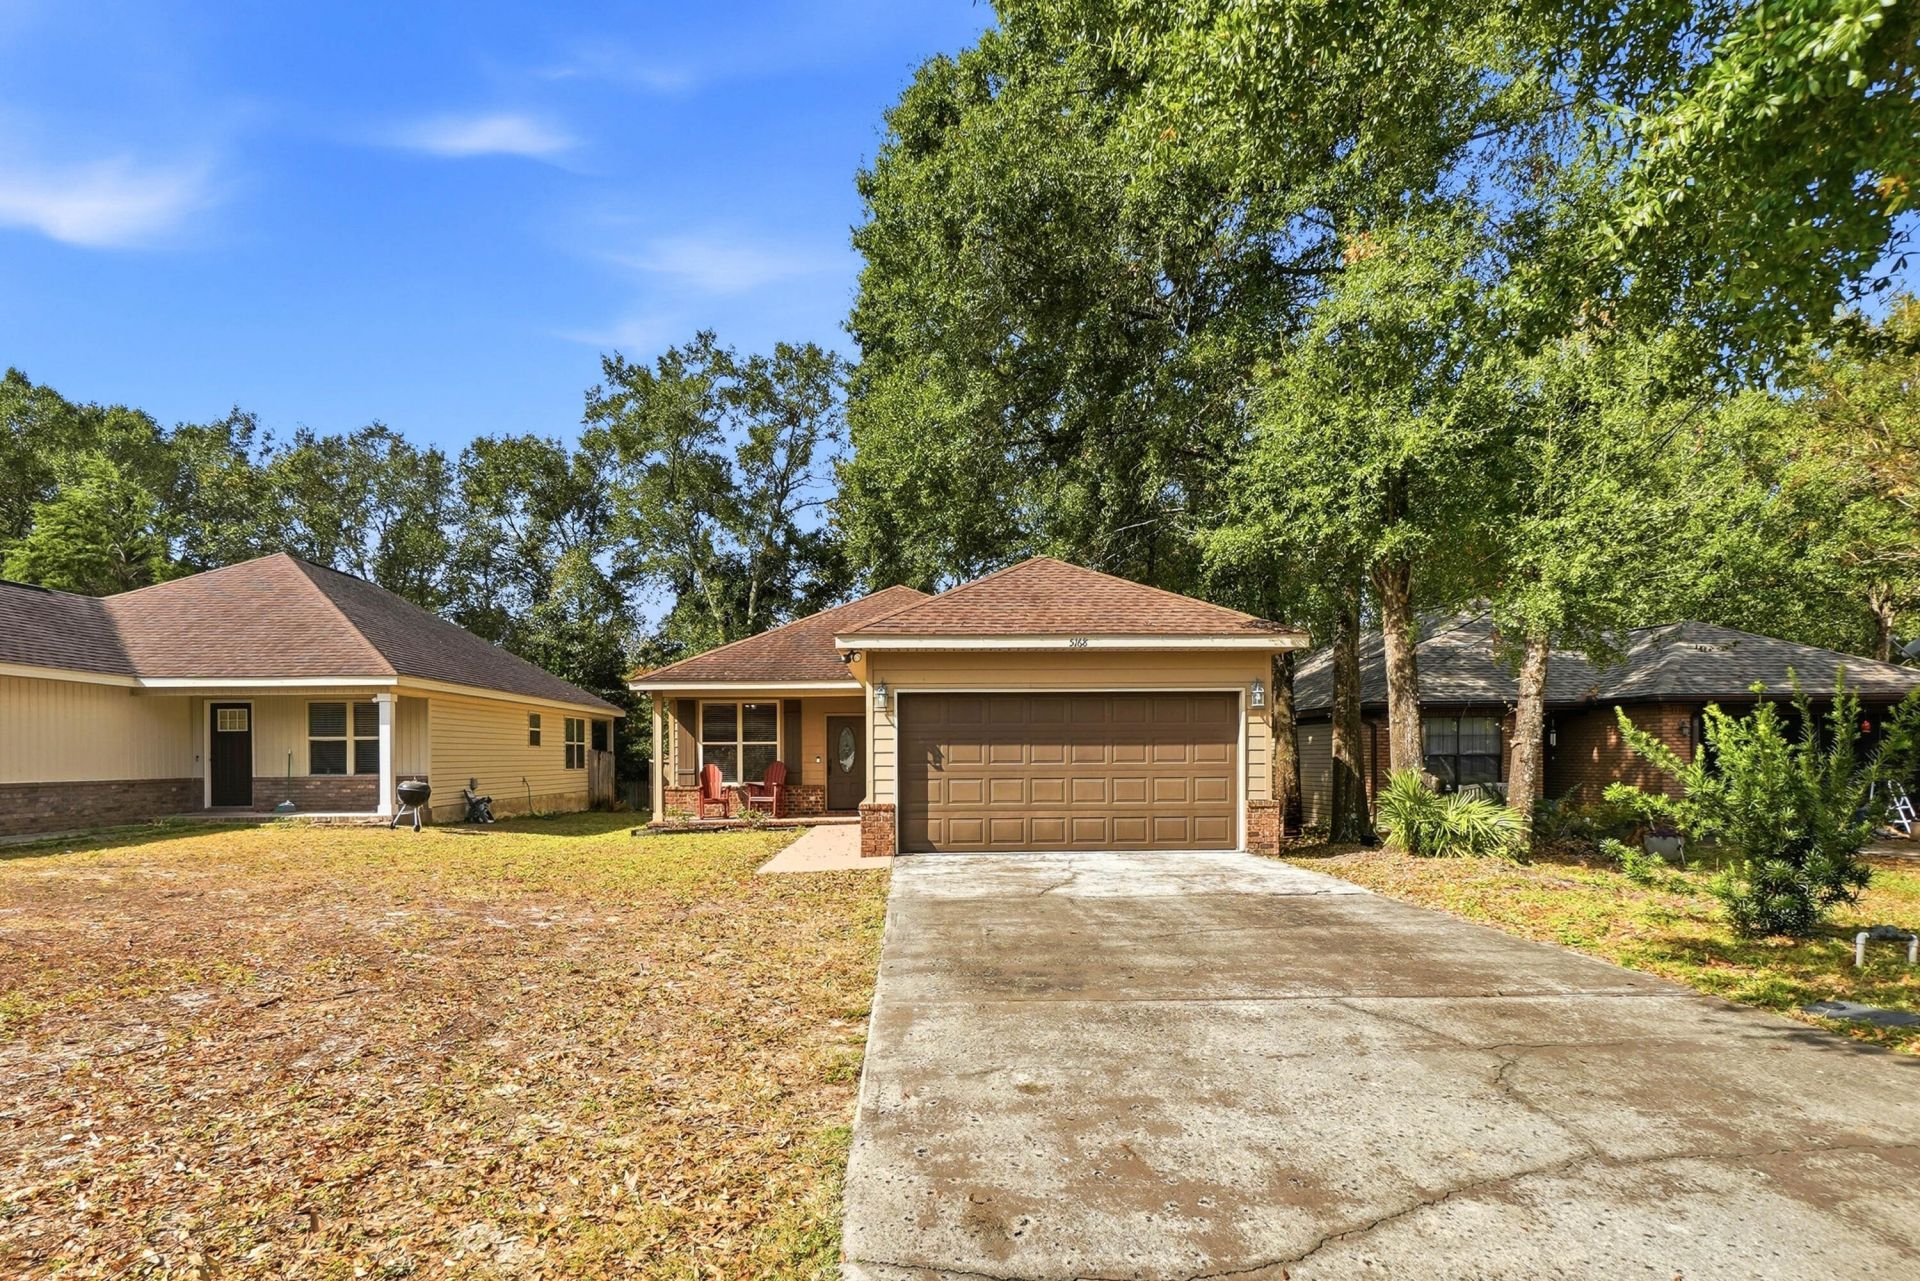
Beautifully crafted, thoughtfully designed, and exceptionally maintained, this custom-built 4-bedroom, 2-bath home offers the perfect blend of timeless style, quality finishes, and comfortable everyday living. From the moment you walk through the door, you'll notice the attention to detail and beautiful design elements that set this home apart. The spacious living area is truly a showstopper, featuring a gorgeous coffered ceiling that adds depth, character, and an elegant touch to the space. Throughout the home, you'll find upgraded trim work, beautiful crown molding, custom cabinetry, and carefully selected finishes that create a warm and inviting feel.The kitchen is equally impressive, offering granite countertops, newer appliances, and plenty of space to prepare meals, gather, and entertain. Beautiful 18-inch porcelain tile flooring and upgraded carpeting complement the home's interior while adding both style and functionality.The generously sized primary suite offers a comfortable place to unwind, complete with a private bathroom featuring a double vanity with granite countertops and a beautifully tiled shower. The second full bathroom is equally distinctive, featuring a stylish vessel sink and bathtub.Outside, the charming brick and siding exterior offers attractive curb appeal, while the spacious, fully fenced backyard provides an incredible amount of room to enjoy. Whether you're hosting friends, letting pets play, creating your own outdoor retreat, or simply enjoying a little extra breathing room, this backyard offers endless possibilities.And one of the best parts? NO HOA! Enjoy the freedom of living in a community without an HOA while still having a beautifully maintained home you'll be proud to call your own.A former Parade of Homes winner, this property continues to showcase the quality, craftsmanship, and design that made it stand out in the first place. Homes with this level of detail, condition, and character are hard to find. Come see everything this beautiful home has to offer!
Property Features
Property Type: Residential - Single Family
Cooling: Ceiling Fans, Central Air
Fenced: Yes
Garage: 2 car attached
Heating: Central
Home Style: Traditional
Lot Size: 0.17 Acres
Stories: 1.0
Year Built: 2009
Feature Descriptions
Appliances: Auto Garage Door Opn, Dishwasher, Microwave, Refrigerator W/IceMk, Smoke Detector, Stove/Oven Electric, Water Heater - Elect
Exterior: Masonite, Siding Brick Some, Trim Vinyl
Exterior: Fenced Back Yard
Fencing: Fenced Privacy
Financing Terms: Conventional, FHA, VA
Flooring: Floor Tile, Floor WW Carpet
Foundation: Slab
Interior: Ceiling Crwn Molding, Ceiling Tray/Cofferd, Kitchen Island, Lighting Recessed, Pantry, Washer/Dryer Hookup, Woodwork Painted
Lot: Interior
Lot Dimensions: 50 X 140
Parcel Number: 21-3N-23-1670-0019-0170
Patio/Porch: Deck Open, Patio Covered
Property Condition: Construction Complete
Road Frontage: County Road
Road Surface: Paved
Rooms Total: 10
Sewer: Septic Tank
Sub Type: Detached Single Family
Utilities: Electric, Phone, Public Water, TV Cable
Window: Double Pane Windows
Room Sizes
Living Room: 22 X 13.2 Level - First
Dining Area: 12 X 9 Level - First
Kitchen: 11.4 X 10.4 Level - First
Primary Bedroom: 16.6 X 12.6 Level - First
Primary Bathroom: 10.2 X 7.6 Level - First
Bedroom: 12 X 11.4 Level - First
Bedroom: 11 X 11 Level - First
Bedroom: 11 X 10.4 Level - First
Full Bathroom: 8.4 X 7.6 Level - First
Laundry: 11.4 X 5.1 Level - First
Local Schools
High School: Crestview
Middle School: Shoal River
Elementary School: Riverside
Listed By / Shown By
Listed By
Agency Name: Coldwell Banker Realty
Shown By
Agent Name: Jessica Brown
Agent Phone: (850) 974-6515
Agency Title: Premier Property Group

Estimate Your Payment
Estimated Payment
$ 692.24 per month $612.03 Principal & Interest $0.00 Property Tax (data not provided by mls) $80.21 Homeowner's InsuranceChange Payment Information
Privacy Policy / DMCA Notice / ADA Accessibility


This site is hosted, designed and copyright
© 1994 - 2026 by
Delta Media Group, Inc. -- Patent Pending --
5168 S Lake Drive | MLS# 1014649
This single family home located at 5168 S Lake Drive, Crestview, FL 32539 is currently listed for sale with an asking price of $275,000. This property was built in 2009 and has 4 bedrooms and 2 full baths with 1480 sq. ft. S Lake Drive is located in the MORRIS ADDN TO CRESTVIEW subdivision. Search MORRIS ADDN TO CRESTVIEW real estate on jbrown.premierfl.com today.