
BEDS4
BATHS2 full
SQUARE FEET1,924
MLS#795497
STATUSActive
PROPERTY TYPEResidential - Single Family
Property Description
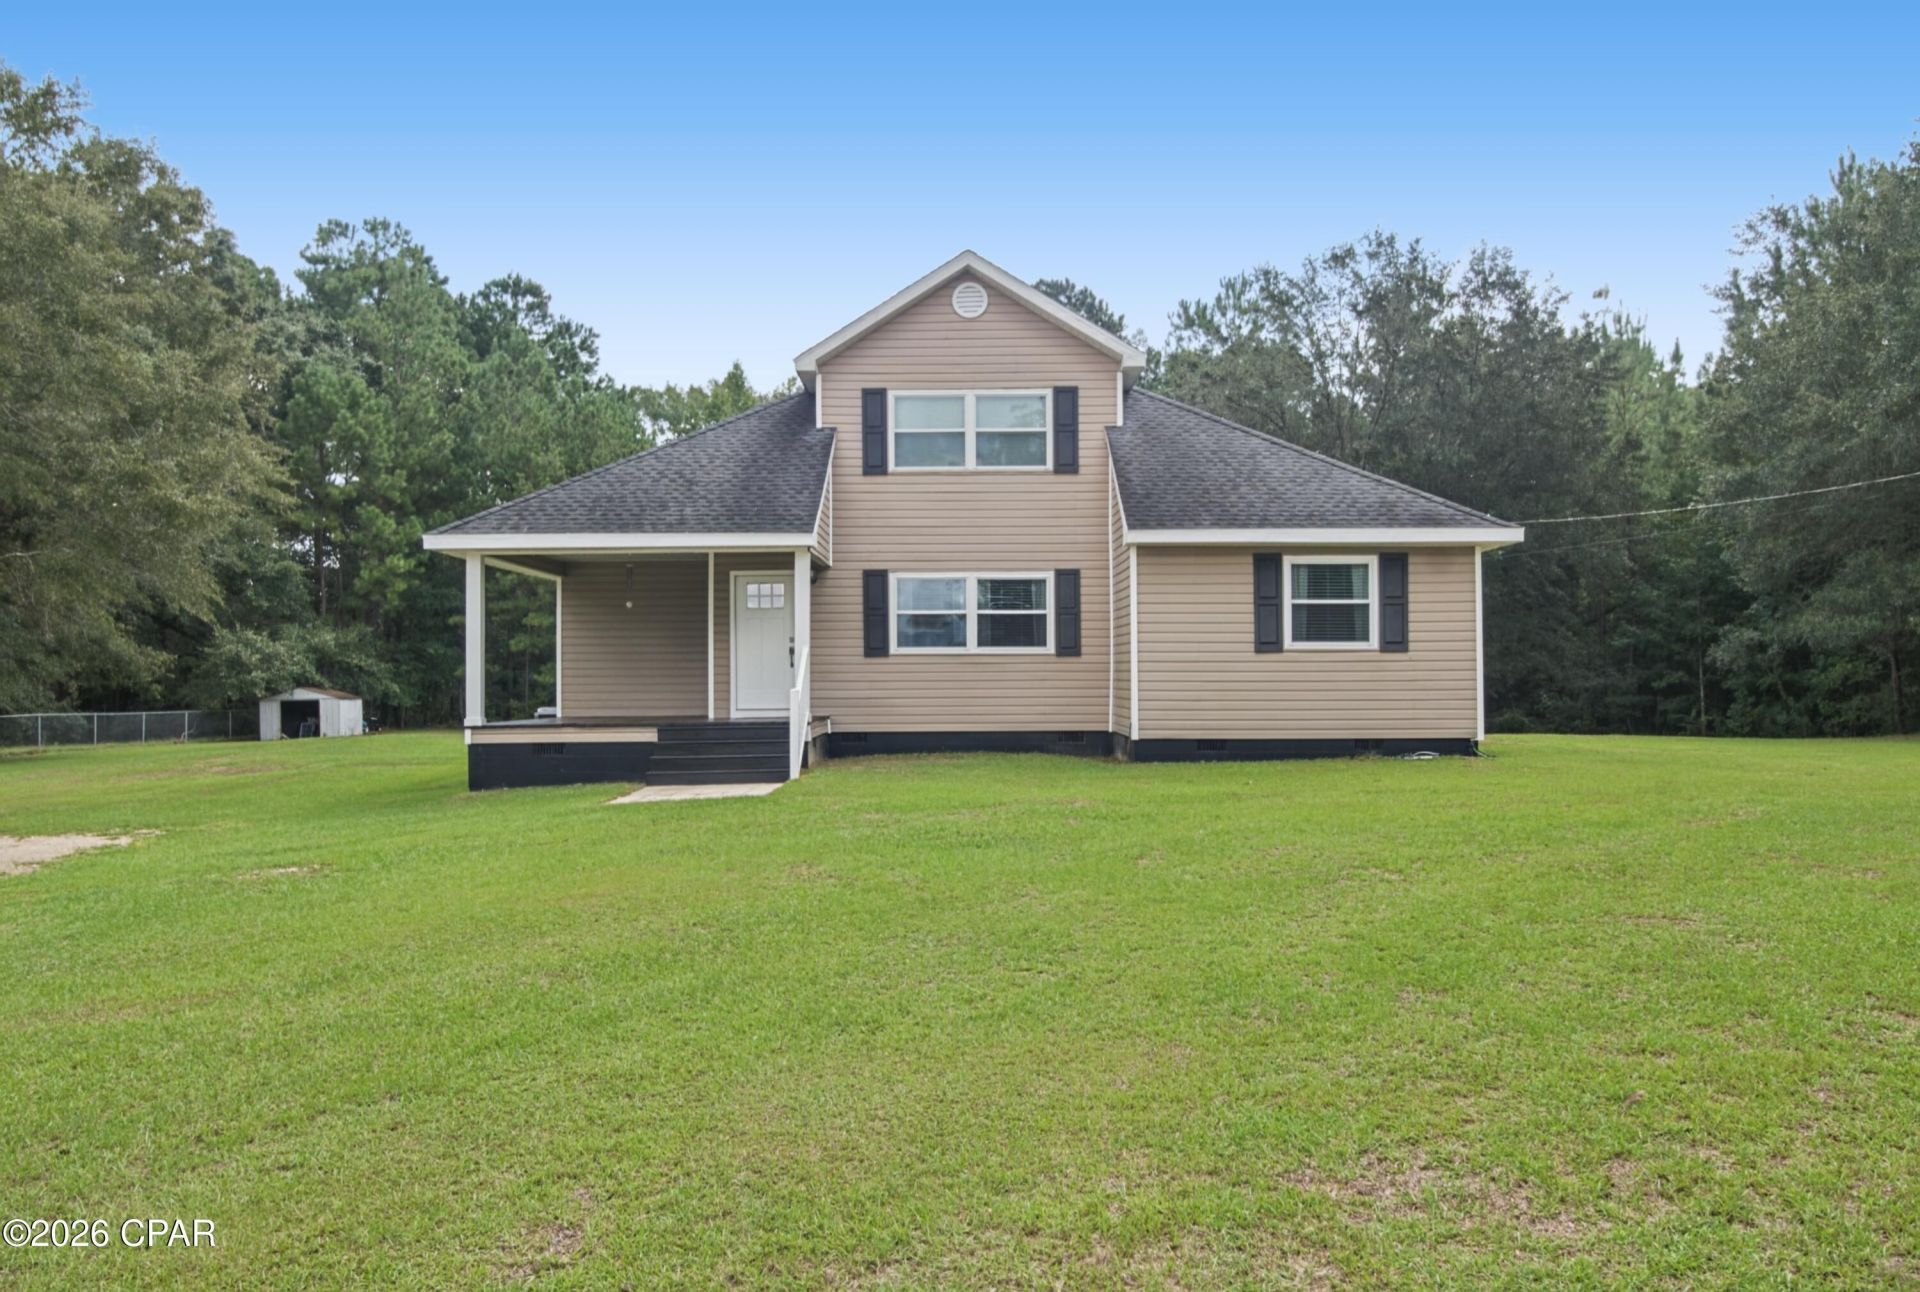
Situated on 1. 48 acres, this 4-bedroom, 2-bath home offers a spacious and flexible floor plan with plenty of room both inside and out. The main level features three bedrooms and two full bathrooms, while the upper level offers a large fourth bedroom that could also serve as a bonus room, home office, or guest space. The living area features an electric fireplace, adding a cozy focal point to the home. Additional features include a Culligan water softening system, RV hookup with electric, and a small storage shed in the backyard. The roof was installed in 2016. Seller is offering a $1,000 credit toward updating light fixtures and ceiling fans, giving the new owner an opportunity to add their own finishing touches. Conveniently located on Highway 77 in Graceville with 1. 48 acres to enjoy.
Property Features
Property Type: Residential - Single Family
Cooling: Central Air, Ceiling Fan(s)
Heating: Central, Electric, Fireplace(s)
Home Style: Traditional
Lot Size: 1.48 Acres
Roof Type: Asphalt
Stories: 1.0
Taxes: $966
Year Built: 1993
Amenities
Main Level Primary
Walk-In Closet(s)
Feature Descriptions
Appliances: Electric Oven, Electric Range
Community Features: Short Term Rental Allowed
Days on Site: 2
Exterior: Vinyl Siding
Fireplace: Electric
Lot: Paved
Lot Dimensions: 470.16 x 142.93 x 467.25 x 133.47
Parcel#: 10-6N-13-0000-0270-0030
Patio/Porch: Covered, Porch
Utilities: Electricity Available
Room Sizes
Bedroom: 13.58 X 19.83 Level - Second
Bedroom: 13.9 X 13.08 Level - First
Bedroom: 11.5 X 10.42 Level - First
Dining Room: 15.58 X 14.08 Level - First
Kitchen: 12.67 X 17.83 Level - First
Primary Bedroom: 14 X 14 Level - First
Living Room: 13.9 X 20.2 Level - First
Listed By / Shown By
Listed By
Agency Name: Tri State Stellar Realty LLC
Shown By
Agent Name: Jessica Brown
Agent Phone: (850) 974-6515
Agency Title: Premier Property Group

Estimate Your Payment
Estimated Payment
$ 833.15 per month $665.44 Principal & Interest $80.50 Property Tax $87.21 Homeowner's InsuranceChange Payment Information
Privacy Policy / DMCA Notice / ADA Accessibility


This site is hosted, designed and copyright
© 1994 - 2026 by
Delta Media Group, Inc. -- Patent Pending --
5018 Highway 77 | MLS# 795497
This single family home located at 5018 Highway 77 , Graceville, FL 32440 is currently listed for sale with an asking price of $299,000. This property was built in 1993 and has 4 bedrooms and 2 full baths with 1924 sq. ft. Search Graceville real estate on jbrown.premierfl.com today.