
BEDS4
BATHS3 full
SQUARE FEET2,896
MLS#1014684
STATUSActive
PROPERTY TYPEResidential - Single Family
SUBDIVISIONCHANAN ESTATES 1ST ADDN
Property Description
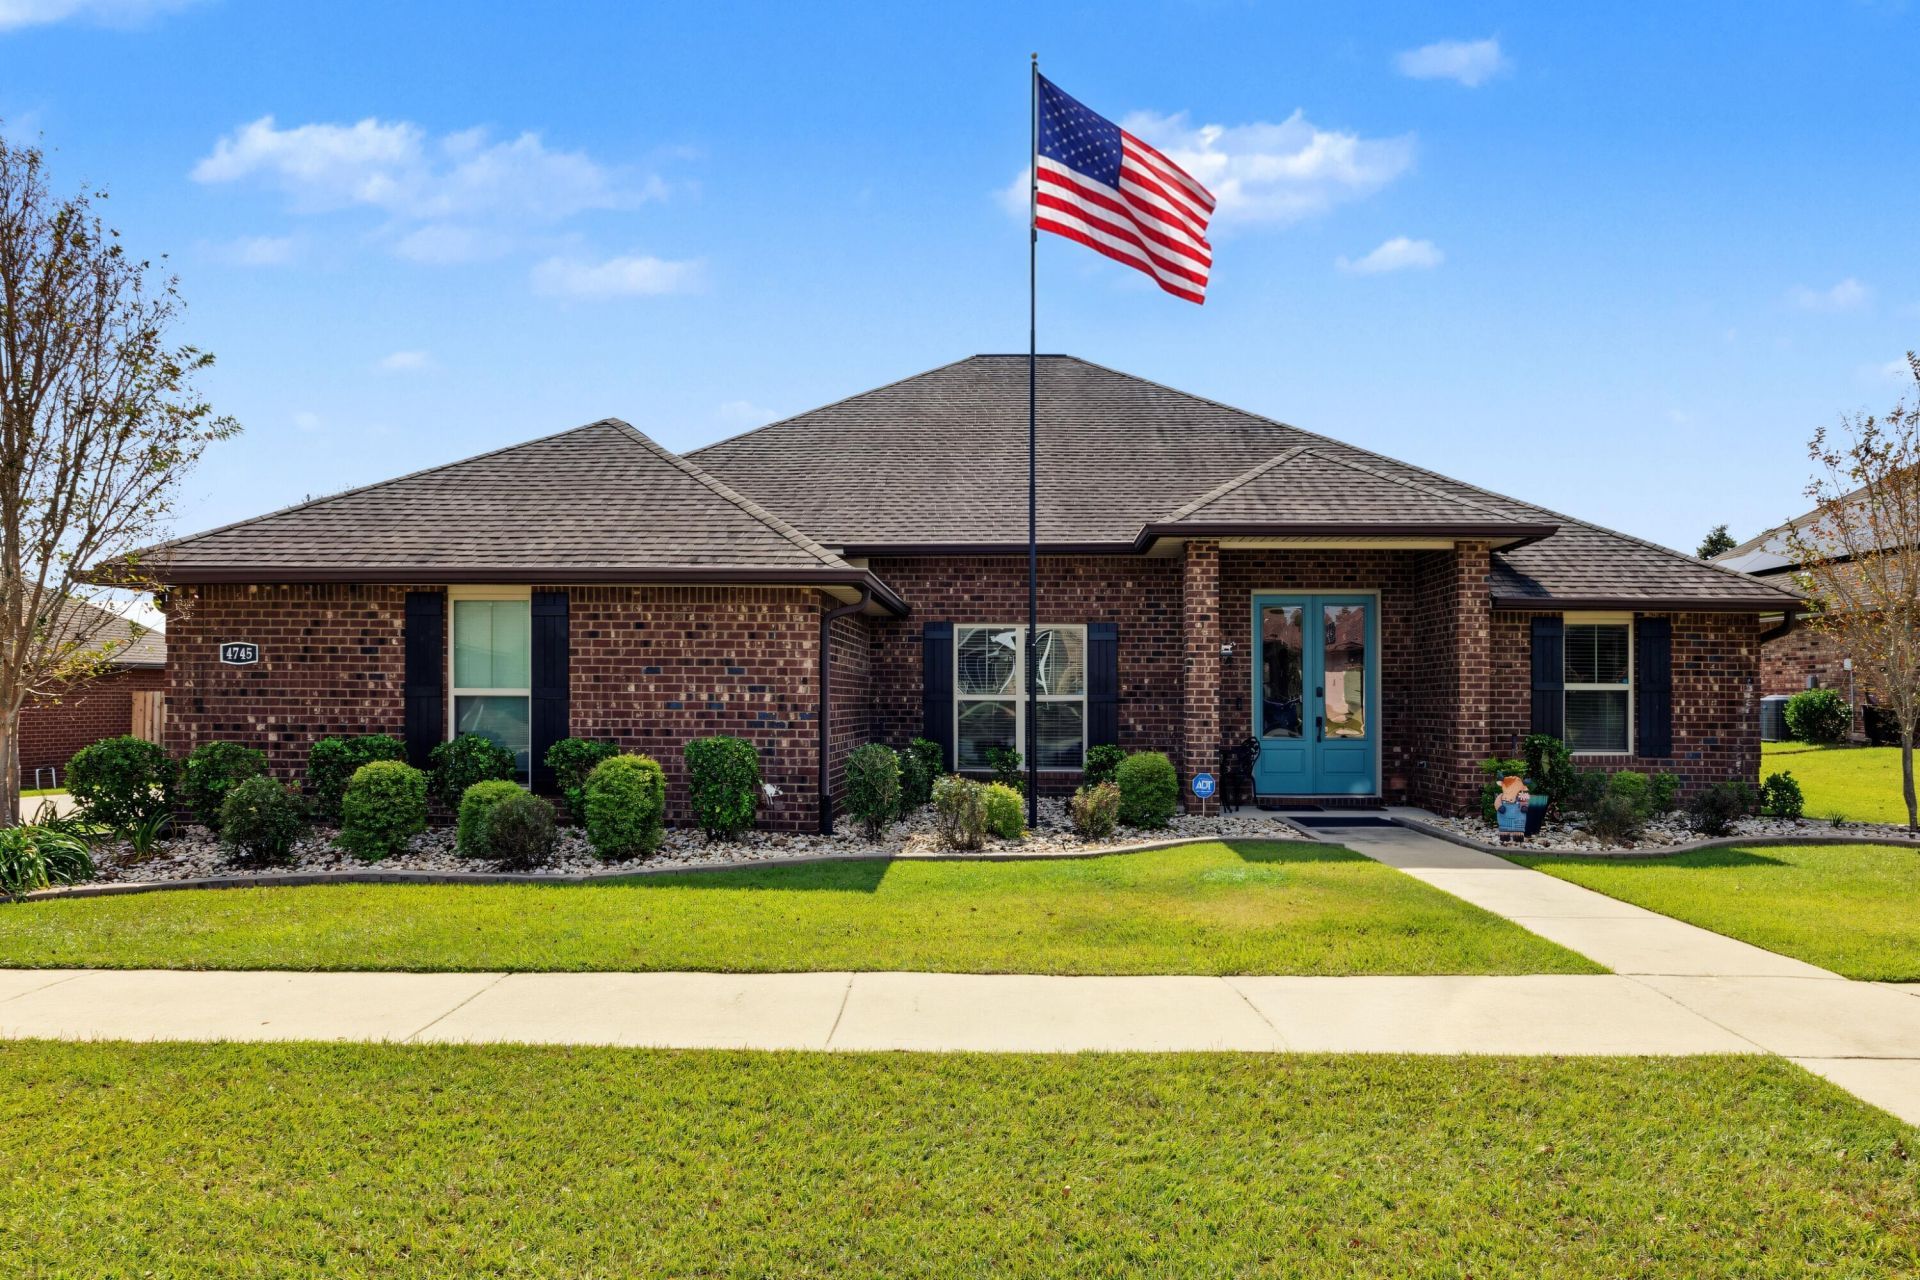
*Move-In Ready Pool Home with Exceptional Upgrades Close to the Base***Home Has a 3% Assumable Va Loan**This spacious 4-bedroom, 3-bath home offers the perfect blend of comfort, efficiency, and entertainment. Inside, you'll find a flexible floor plan with a large bonus room upstairs, complete with its own mini-split system, making it ideal for a media room, home office, gym, 5th bedroom, or playroom. The 3-car garage provides plenty of storage and workspace.Step outside to your private backyard retreat featuring a beautiful heated inground pool and hot tub, all enclosed within a screened enclosure for year-round enjoyment. Families will appreciate the removable child safety fence, offering added peace of mind.Designed for efficiency, this home features solar panels, a whole-home generator, and a gas tankless water heater. Natural gas also powers the pool and spa heater, kitchen range, and a dedicated grill connection on the covered porch, making it easy to entertain family and friends while enjoying the backyard oasis.Additional premium features include professionally installed JellyFish permanent exterior lighting with the control computer conveniently housed in the garage, allowing customizable year-round lighting for holidays, special occasions, or everyday curb appeal.With major systems already in place and countless upgrades throughout, this move-in-ready home offers the lifestyle you've been searching for. Schedule your showing today!
Property Features
Property Type: Residential - Single Family
Cooling: Ceiling Fans, Central Air
Fenced: Yes
Garage: 3 car attached
Heating: Central
Home Style: Craftsman Style
Lot Size: 0.25 Acres
Stories: 2.0
Taxes: $124
Year Built: 2017
Feature Descriptions
Appliances: Auto Garage Door Opn, Dishwasher, Microwave, Refrigerator W/IceMk, Security System, Smoke Detector, Smooth Stovetop Rnge, Stove/Oven Gas, Water Heater - Gas, Water Heater - Tnkls
Association Fee Includes: Accounting, Ground Keeping, Management
Community Features: Gated Community
Exterior: Brick, Roof Solar Energy, Siding CmntFbrHrdBrd, Trim
Exterior: Rain Gutter, Fenced Back Yard, Hot Tub, Pool - Enclosed, Pool - Gunite Concrt, Sprinkler System
Fencing: Fenced Lot-All
Financing Terms: Conventional, FHA, RHS, VA
Flooring: Floor Tile, Floor WW Carpet New
Foundation: Slab
HOA: Yes
Hot Tub: Yes
Interior: Breakfast Bar, Ceiling Raised, Ceiling Tray/Cofferd, Lighting Recessed, Newly Painted, Owners Closet, Pantry, Split Bedroom, Washer/Dryer Hookup, Woodwork Stained
Lot: Covenants, Level, Restrictions, Sidewalk
Lot Dimensions: 90x117
Parcel Number: 33-3N-23-1001-000B-0230
Patio/Porch: Patio Covered, Porch
Pool Features: Pool - Heated, Pool - In-Ground, Pool Type
Property Condition: Construction Complete
Road Frontage: County Road, Private Road
Road Surface: Paved
Rooms Total: 11
Security: yes
Sewer: Public Sewer
Sub Type: Detached Single Family
Utilities: Electric, Gas - Natural, Public Water, Underground
Window: Skylight(s), Double Pane Windows
Room Sizes
Living Room: 16.8 X 28 Level - First
Kitchen: 15.33 X 12 Level - First
Dining Area: 15.16 X 14.16 Level - First
Foyer: 15.16 X 10.5 Level - First
Primary Bedroom: 17.16 X 13 Level - First
Primary Bathroom: 17.2 X 14.2 Level - First
Bedroom: 12.5 X 11.5 Level - First
Bedroom: 12.33 X 11.5 Level - First
Bedroom: 12.5 X 11.5 Level - First
Garage: 29 X 21 Level - First
Bonus Room: 23.16 X 17.16 Level - Second
Local Schools
High School: Crestview
Middle School: Shoal River
Elementary School: Antioch
Listed By / Shown By
Listed By
Agency Name: Coldwell Banker Realty
Shown By
Agent Name: Jessica Brown
Agent Phone: (850) 974-6515
Agency Title: Premier Property Group

Estimate Your Payment
Estimated Payment
$ 1,419.73 per month $1,246.09 Principal & Interest $10.33 Property Tax $163.30 Homeowner's InsuranceChange Payment Information
Privacy Policy / DMCA Notice / ADA Accessibility


This site is hosted, designed and copyright
© 1994 - 2026 by
Delta Media Group, Inc. -- Patent Pending --
4745 Chanson Crossing | MLS# 1014684
This single family home located at 4745 Chanson Crossing, Crestview, FL 32539 is currently listed for sale with an asking price of $559,900. This property was built in 2017 and has 4 bedrooms and 3 full baths with 2896 sq. ft. Chanson Crossing is located in the CHANAN ESTATES 1ST ADDN subdivision. Search CHANAN ESTATES 1ST ADDN real estate on jbrown.premierfl.com today.