
BEDS4
BATHS3 full 1 partial
SQUARE FEET3,156
MLS#1011854
STATUSActive
PROPERTY TYPEResidential - Single Family
SUBDIVISIONDeer Moss Creek
Property Description
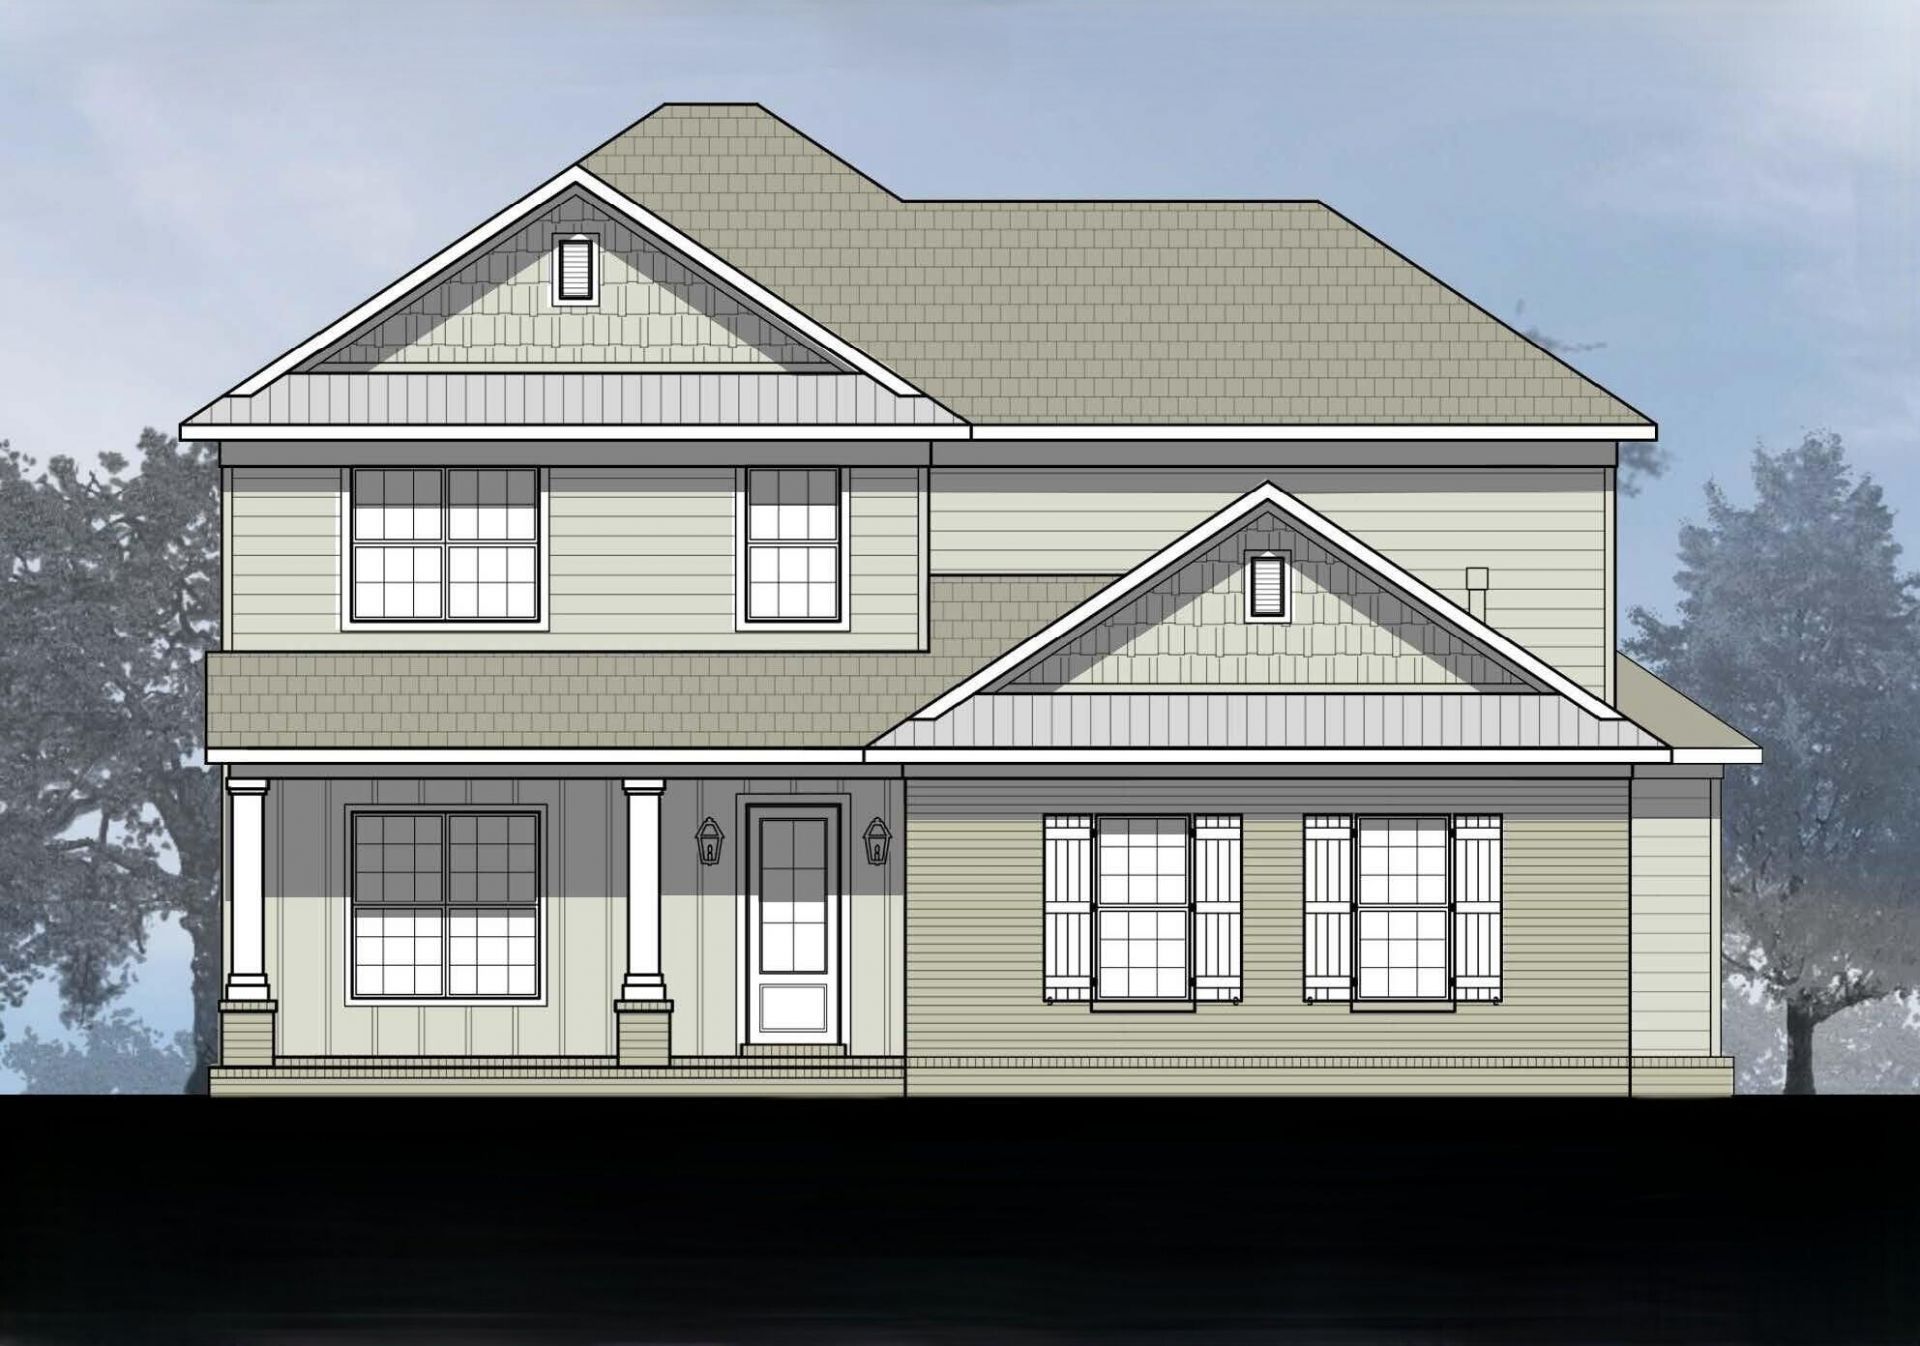
Estimated Completion January 2027! Welcome home to this thoughtfully designed 3,156-square-foot residence featuring four bedrooms, three-and-a-half baths, a private office downstairs and a bonus space upstairs. The open floor plan creates an inviting setting for everyday living and entertaining, with a gas fireplace bringing warmth and character to the living room. The kitchen is equipped with stainless steel appliances, double wall ovens, and an LG smart refrigerator. The spacious primary suite includes a beautifully appointed bath with double vanities, a freestanding soaking tub, and a separate shower. Two-and-a-half-inch faux wood blinds throughout add a polished finishing touch. With plenty of room to gather, work, and unwind, this home offers comfort, functionality, and refined style.
Property Features
Property Type: Residential - Single Family
Cooling: Ceiling Fans
Home Style: Craftsman Style
Lot Size: 53.06 x 159.51 x 91.51 x 131.49
Stories: 2.0
Taxes: $1,358
Year Built: 2026
Feature Descriptions
Appliances: Auto Garage Door Opn, Cooktop, Dishwasher, Disposal, Microwave, Oven Double, Range Hood, Refrigerator W/IceMk, Smoke Detector, Water Heater - Tnkls
Association Fee Includes: Management, Master Association
Community Features: BBQ Pit/Grill, Community Room, Pavillion/Gazebo, Playground, Pool
Days on Site: 7
Exterior: Brick, Siding CmntFbrHrdBrd
Exterior: Columns, Lawn Pump, Sprinkler System
Financing Terms: Conventional, VA
Flooring: Floor Vinyl, Floor WW Carpet New
HOA: Yes
Interior: Fireplace, Kitchen Island, Shelving, Split Bedroom, Washer/Dryer Hookup
Lot: Covenants, Level, Restrictions, Sidewalk
Lot Dimensions: 53.06 x 159.51 x 91.51 x 131.49
Parcel Number: 11-1S-22-6000-0000-0660
Parking: Garage
Patio/Porch: Porch Open
Pool Features: Pool Type
Property Condition: Under Construction
Road Frontage: City Street
Road Surface: Paved
Rooms Total: 6
Sewer: Public Sewer
Sub Type: Detached Single Family
Utilities: Gas - Natural, Public Water, Underground
Window: Double Pane Windows
Local Schools
High School: Niceville
Middle School: Lewis or Ruckel
Elementary School: Plew
Listed By / Shown By
Listed By
Agency Name: Ruckel Properties Inc
Shown By
Agent Name: Jessica Brown
Agent Phone: (850) 974-6515
Agency Title: Premier Property Group

Estimate Your Payment
Estimated Payment
$ 2,781.18 per month $2,358.88 Principal & Interest $113.17 Property Tax $309.14 Homeowner's InsuranceChange Payment Information
Privacy Policy / DMCA Notice / ADA Accessibility


This site is hosted, designed and copyright
© 1994 - 2026 by
Delta Media Group, Inc. -- Patent Pending --
430 Sorrel Way | MLS# 1011854
This single family home located at 430 Sorrel Way, Niceville, FL 32578 is currently listed for sale with an asking price of $1,059,900. This property was built in 2026 and has 4 bedrooms and 3 full and 1 partial baths with 3156 sq. ft. Sorrel Way is located in the Deer Moss Creek subdivision. Search Deer Moss Creek real estate on jbrown.premierfl.com today.