
BEDS4
BATHS2 full
SQUARE FEET1,500
MLS#1012260
STATUSActive
PROPERTY TYPEResidential - Single Family
SUBDIVISIONHIDDEN LAGOON
Property Description
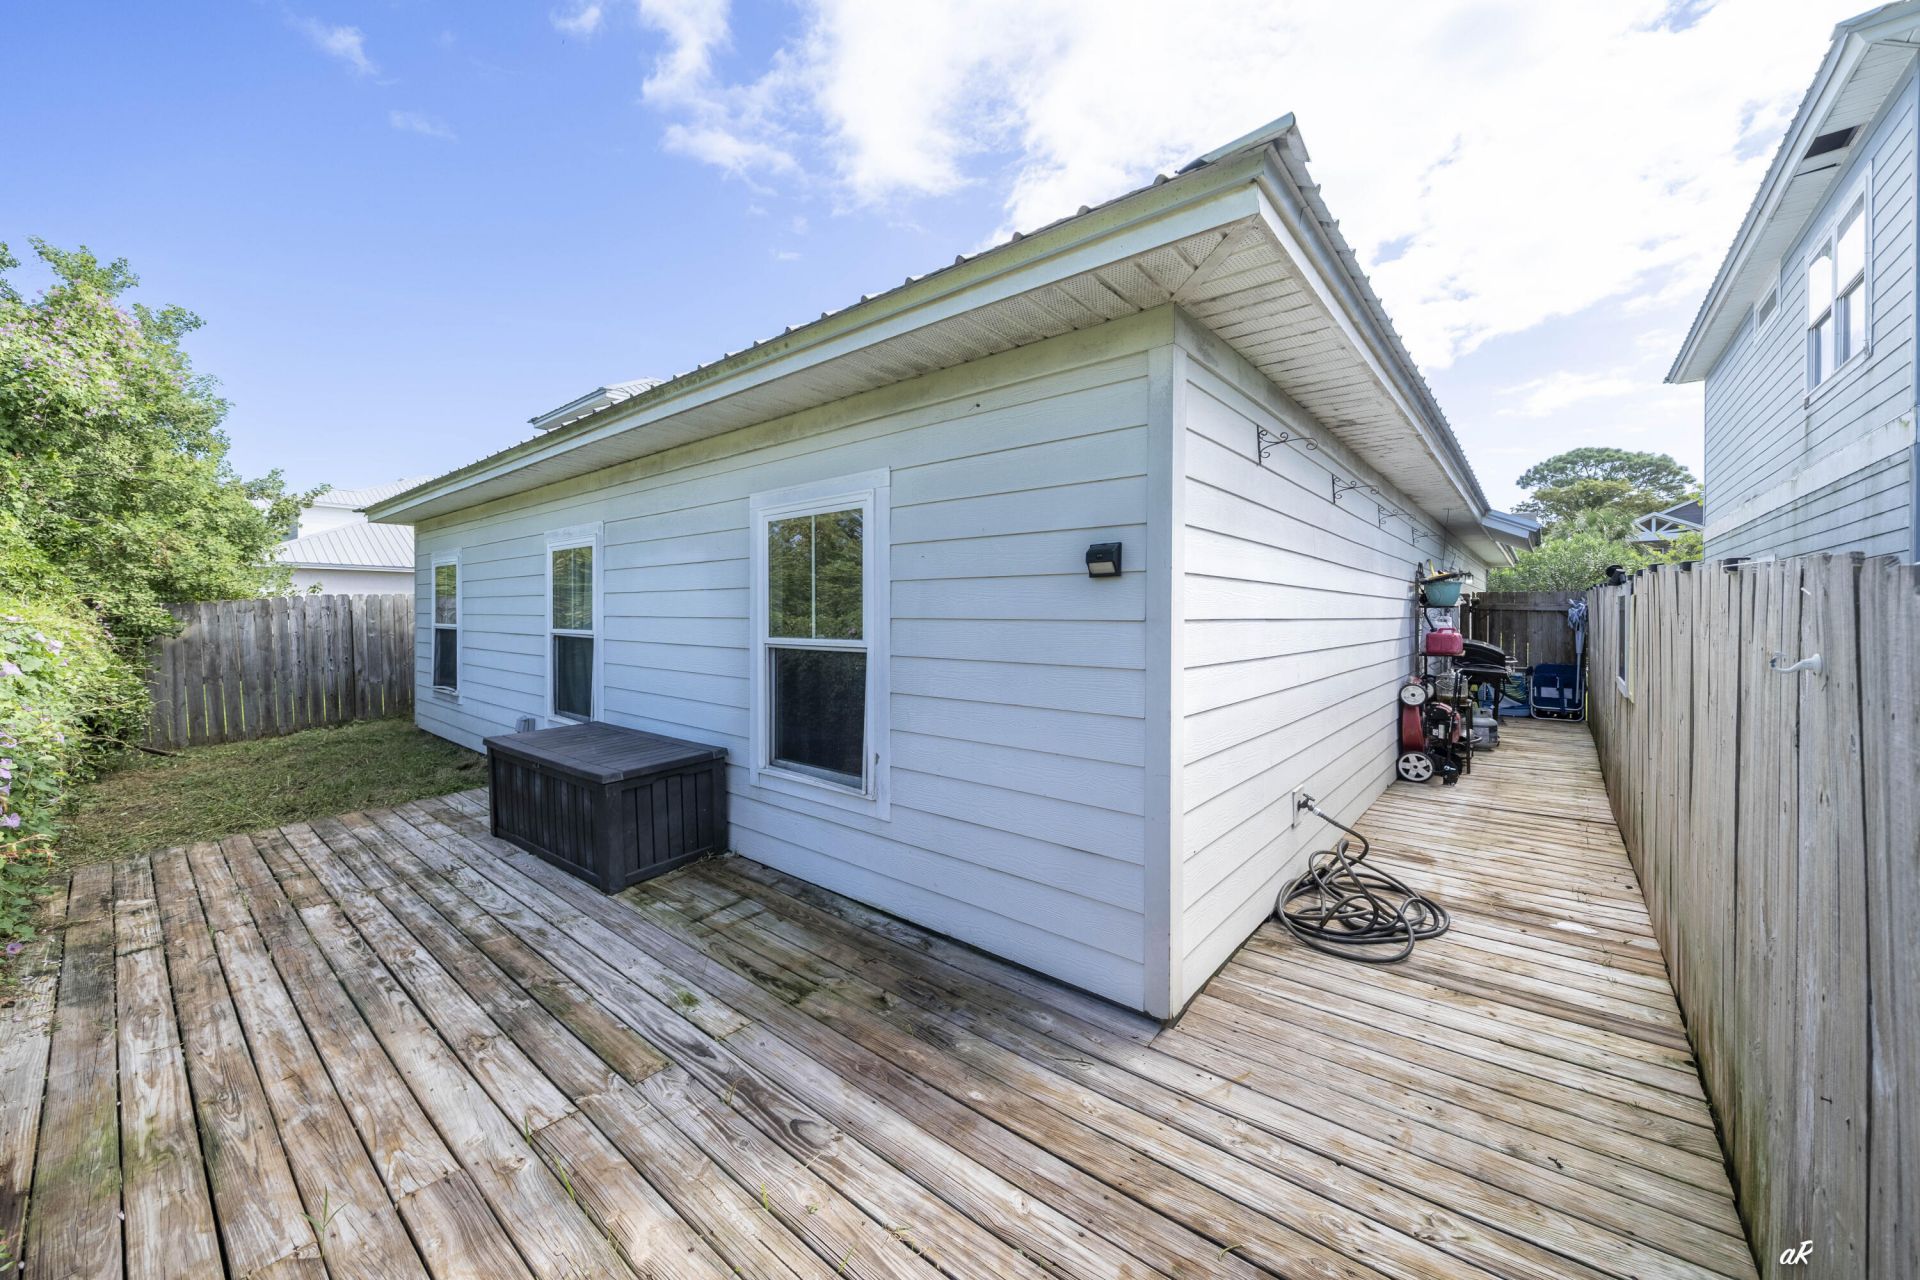
YOUR SLICE OF PARADISE AWAITS! Welcome to 3716 Tiki Drive, a beautifully upgraded Florida cottage with Rosemary Beach-inspired charm, modern finishes, and an unbeatable Panama City Beach location. Just minutes from the beach, local restaurants, and popular destinations like Captain Anderson's, Schooners, and The Grand Marlin. Step inside to a bright and inviting open floor plan featuring 9-foot ceilings, wood-look tile, and a stunning kitchen with white cabinetry, granite countertops, and stainless-steel appliances. The split-bedroom layout offers privacy, while the spacious primary suite features an upgraded tray ceiling and beautiful natural light. Outside, enjoy room for entertaining, relaxing, or letting the pets play, along with access to the community pool, perfect for cooling off and enjoying the Florida sunshine. Whether you're searching for a full-time home, beach getaway, second home, or investment property, this home checks the boxes. Coastal style. Prime location. Community pool. Move-in ready. Come see why 3716 Tiki Drive deserves a spot at the top of your list!
Property Features
Property Type: Residential - Single Family
Cooling: Ceiling Fans, Central Air
Fenced: Yes
Home Style: Craftsman Style
Lot Size: 0.07 Acres
Stories: 1.0
Taxes: $2,933
Year Built: 2015
Feature Descriptions
Appliances: Dishwasher, Disposal, Microwave, Oven Double, Refrigerator, Water Heater - Elect
Association Fee Includes: Accounting, Management
Exterior: Siding CmntFbrHrdBrd
Exterior: Fenced Back Yard
Financing Terms: Conventional, FHA, VA
Foundation: Slab
HOA: Yes
Lot: Covenants, Dead End, Level, Restrictions
Lot Dimensions: 40 x 79
Parcel Number: 30939-114-000
Patio/Porch: Deck Enclosed
Pool Features: Pool Type
Property Condition: Construction Complete
Road Frontage: City Street
Road Surface: Paved
Rooms Total: 6
Sewer: Public Sewer
Sub Type: Detached Single Family
Utilities: Electric, Public Water, TV Cable
Room Sizes
Primary Bedroom: 18 X 13 Level - First
Bedroom: 11 X 10 Level - First
Bedroom: 11 X 10 Level - First
Bedroom: 11 X 9 Level - First
Kitchen: 11 X 9 Level - First
Dining Room: 17 X 11 Level - First
Local Schools
High School: Arnold
Middle School: Surfside
Elementary School: Patronis
Listed By / Shown By
Listed By
Agency Name: EXP Realty LLC
Shown By
Agent Name: Jessica Brown
Agent Phone: (850) 974-6515
Agency Title: Premier Property Group

Estimate Your Payment
Estimated Payment
$ 1,062.52 per month $723.31 Principal & Interest $244.42 Property Tax $94.79 Homeowner's InsuranceChange Payment Information
Privacy Policy / DMCA Notice / ADA Accessibility


This site is hosted, designed and copyright
© 1994 - 2026 by
Delta Media Group, Inc. -- Patent Pending --
3716 Tiki Drive | MLS# 1012260
This single family home located at 3716 Tiki Drive, Panama City Beach, FL 32408 is currently listed for sale with an asking price of $325,000. This property was built in 2015 and has 4 bedrooms and 2 full baths with 1500 sq. ft. Tiki Drive is located in the HIDDEN LAGOON subdivision. Search HIDDEN LAGOON real estate on jbrown.premierfl.com today.