
BEDS3
BATHS1 full
SQUARE FEET946
MLS#1012143
STATUSActive
PROPERTY TYPEResidential - Single Family
SUBDIVISIONAUBURN HEIGHTS
Property Description
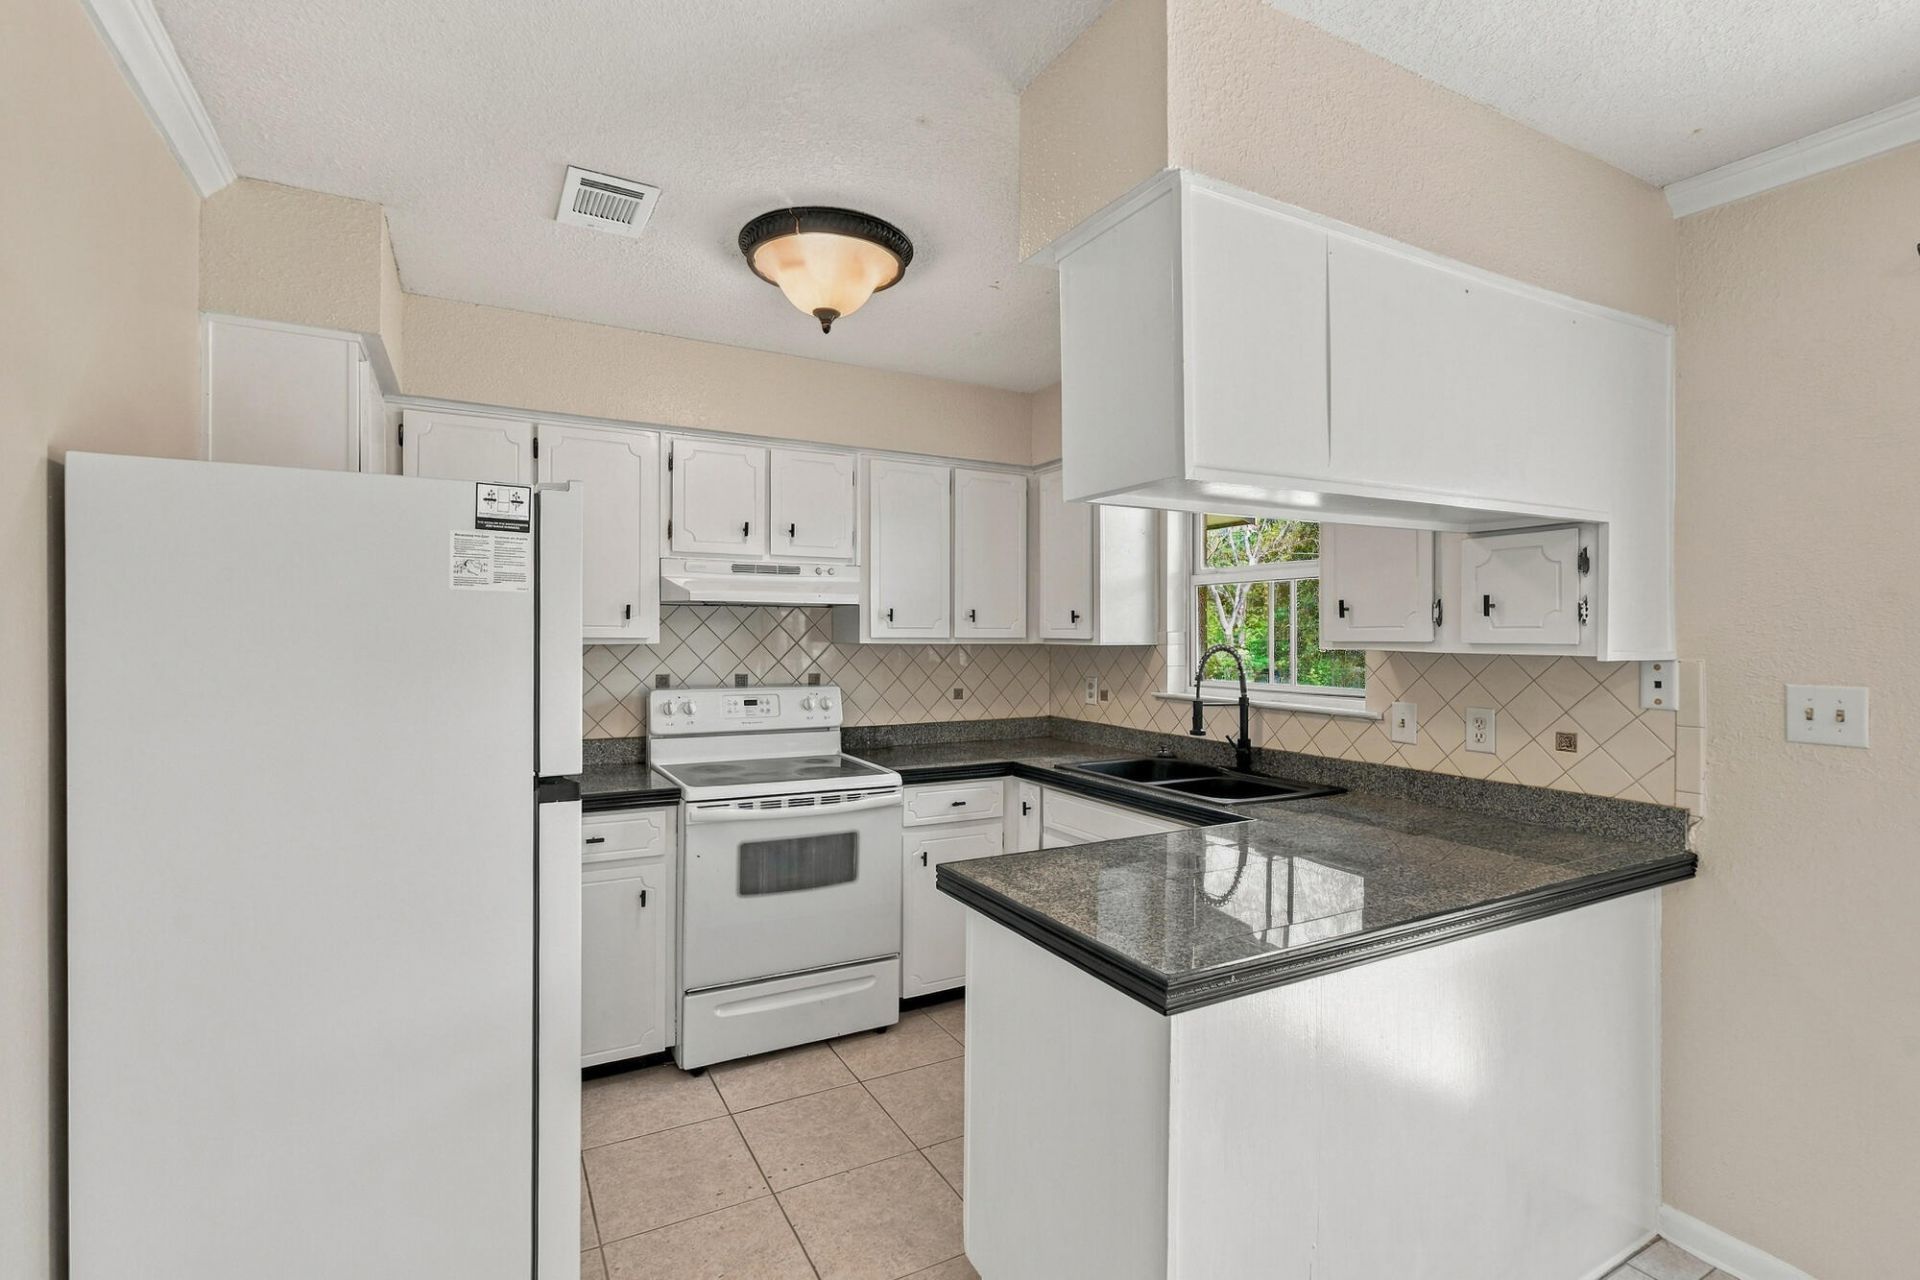
Welcome to 3415 McLain Heights in Crestview! This beautifully refreshed 3-bedroom, 1-bath home is located in the desirable Auburn Heights neighborhood and offers a fantastic combination of comfort, space, and convenience--with NO HOA!Step inside to find fresh interior paint and new flooring throughout, creating a clean and inviting atmosphere that is move-in ready. The home offers a functional layout with three bedrooms and a full bathroom.Outside, enjoy the benefit of a large lot with plenty of room for outdoor activities, gardening, entertaining, or future possibilities. Located in Crestview with convenient access to local schools, shopping, dining, and major roadways, this property offers both value and location.No HOA, a large lot, fresh paint, fresh flooring, and a move-in-ready feel make this Auburn Heights home a must-see!
Property Features
Property Type: Residential - Single Family
Cooling: Ceiling Fans, Central Air
Fenced: Yes
Heating: Central
Home Style: Ranch
Lot Size: 0.36 Acres
Stories: 1.0
Taxes: $386
Year Built: 1983
Feature Descriptions
Appliances: Refrigerator, Smoke Detector, Stove/Oven Electric, Water Heater - Elect
Days on Site: 1
Exterior: Brick, Trim Wood
Exterior: Fenced Back Yard
Fencing: Fenced Chain Link
Financing Terms: Conventional, FHA, VA
Flooring: Floor Laminate
Foundation: Slab
Interior: Breakfast Bar, Newly Painted, Washer/Dryer Hookup, Woodwork Painted
Lot: Level
Lot Dimensions: 100x150
Parcel Number: 26-4N-23-0066-000C-0180
Parking: Other
Patio/Porch: Patio Open
Property Condition: Construction Complete
Road Frontage: County Road
Road Surface: Paved
Rooms Total: 5
Sewer: Septic Tank
Sub Type: Detached Single Family
Utilities: Electric, Public Water, TV Cable
Local Schools
High School: Crestview
Middle School: Davidson
Elementary School: Walker
Listed By / Shown By
Listed By
Agency Name: EXP Realty LLC
Shown By
Agent Name: Jessica Brown
Agent Phone: (850) 974-6515
Agency Title: Premier Property Group

Estimate Your Payment
Estimated Payment
$ 533.10 per month $442.89 Principal & Interest $32.17 Property Tax $58.04 Homeowner's InsuranceChange Payment Information
Privacy Policy / DMCA Notice / ADA Accessibility


This site is hosted, designed and copyright
© 1994 - 2026 by
Delta Media Group, Inc. -- Patent Pending --
3415 Mclain Drive | MLS# 1012143
This single family home located at 3415 Mclain Drive, Crestview, FL 32539 is currently listed for sale with an asking price of $199,000. This property was built in 1983 and has 3 bedrooms and 1 full baths with 946 sq. ft. Mclain Drive is located in the AUBURN HEIGHTS subdivision. Search AUBURN HEIGHTS real estate on jbrown.premierfl.com today.