
BEDS4
BATHS2 full
SQUARE FEET1,944
MLS#1012149
STATUSActive
PROPERTY TYPEResidential - Single Family
SUBDIVISIONCHARLESTON PLACE
Property Description
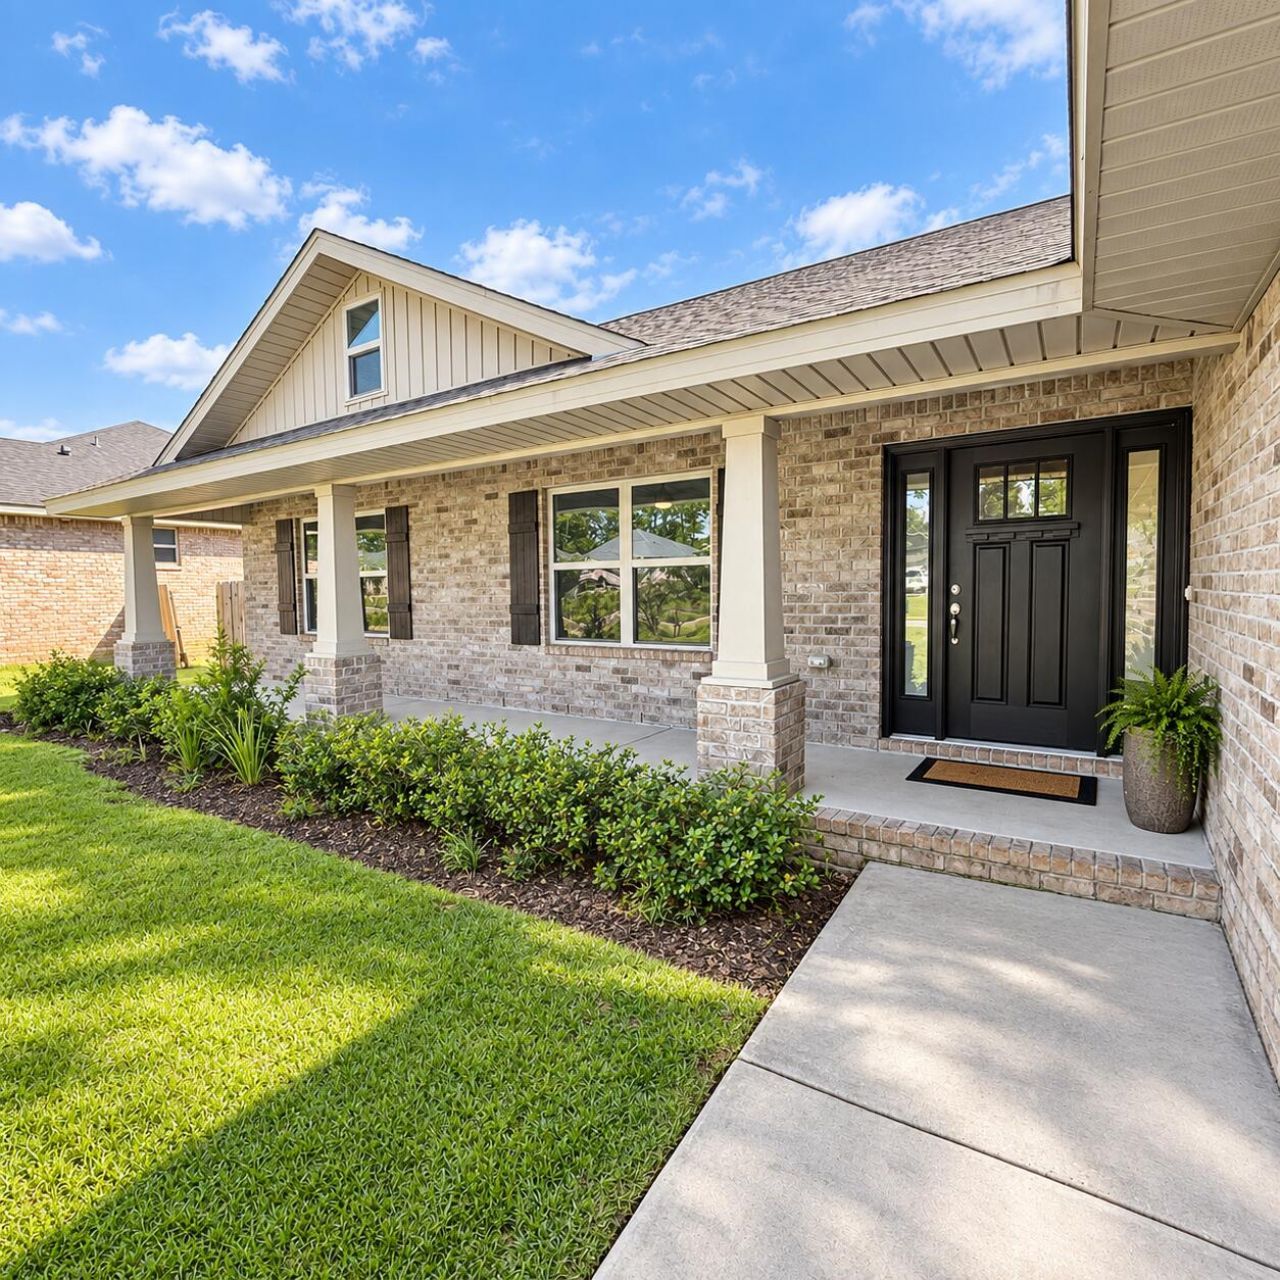
Welcome to 2019 Broad Street, where peaceful country style living meets everyday convenience. Set on a massive, beautifully maintained lawn with an irrigation system, this home offers the space and serenity you've been searching for without feeling disconnected from town.Imagine slow mornings with coffee in a rocking chair on the covered front porch, afternoons enjoying the expansive yard, and relaxing evenings on the covered back porch. There is plenty of room to entertain, garden, play or simply breathe and enjoy the lush outdoor setting.Located near shopping, area schools, local farms and several military installations, the home provides convenient access to work and daily necessities. When it's time to unwind, the breathtaking beaches of Destin are close enough for memorable day trips.Close enough to civilization yet far enough away to enjoy the space, comfort and slower pace that make a house feel like home.
Upcoming Open Houses
Open House Saturday September 19th, 11:00am - 1:00pm
Open House Wednesday September 23rd, 3:00pm - 6:00pm
Property Features
Property Type: Residential - Single Family
Cooling: Ceiling Fans, Central Air
Fenced: Yes
Garage: 2 car attached
Heating: Central
Home Style: Traditional
Lot Size: 0.26 Acres
Stories: 1.0
Taxes: $124
Year Built: 2022
Feature Descriptions
Appliances: Auto Garage Door Opn, Dishwasher, Microwave, Refrigerator, Refrigerator W/IceMk, Security System, Stove/Oven Electric, Water Heater - Elect
Community Features: Pets Allowed
Days on Site: 1
Exterior: Brick, Trim Vinyl
Exterior: Fenced Back Yard, Sprinkler System
Fencing: Fenced Privacy
Financing Terms: FHA, VA
Flooring: Floor Vinyl
Interior: Pantry, Split Bedroom, Washer/Dryer Hookup
Lot: Curb & Gutter, Survey Available
Lot Dimensions: 141.50 x 80
Parcel Number: 30-4N-23-1125-000D-0090
Patio/Porch: Porch, Porch Open
Property Condition: Construction Complete
Road Frontage: County Road
Road Surface: Paved
Rooms Total: 7
Security: yes
Sewer: Septic Tank
Sub Type: Detached Single Family
Utilities: Electric, Public Water
Window: Window Treatment All, Double Pane Windows
Room Sizes
Covered Porch: 14 X 16 Level - First
Primary Bedroom: 12.6 X 18.2 Level - First
Garage: 20 X 20 Level - First
Great Room: 29 X 21.5 Level - First
Bedroom: 12.6 X 10.9 Level - First
Bedroom: 12.6 X 10.8 Level - First
Bedroom: 12.6 X 13.9 Level - First
Local Schools
High School: Crestview
Middle School: Davidson
Elementary School: Bob Sikes
Listed By / Shown By
Listed By
Agency Name: Sage Counsel Realty LLC
Shown By
Agent Name: Jessica Brown
Agent Phone: (850) 974-6515
Agency Title: Premier Property Group

Estimate Your Payment
Estimated Payment
$ 903.95 per month $790.08 Principal & Interest $10.33 Property Tax $103.54 Homeowner's InsuranceChange Payment Information
Privacy Policy / DMCA Notice / ADA Accessibility


This site is hosted, designed and copyright
© 1994 - 2026 by
Delta Media Group, Inc. -- Patent Pending --
2019 Broad Street | MLS# 1012149
This single family home located at 2019 Broad Street, Crestview, FL 32536 is currently listed for sale with an asking price of $355,000. This property was built in 2022 and has 4 bedrooms and 2 full baths with 1944 sq. ft. Broad Street is located in the CHARLESTON PLACE subdivision. Search CHARLESTON PLACE real estate on jbrown.premierfl.com today.