
BEDS3
BATHS2 full
SQUARE FEET1,256
MLS#1011951
STATUSActive
PROPERTY TYPEResidential - Single Family
SUBDIVISIONCOVENTRY PARK VILLAGE PH 1
Property Description
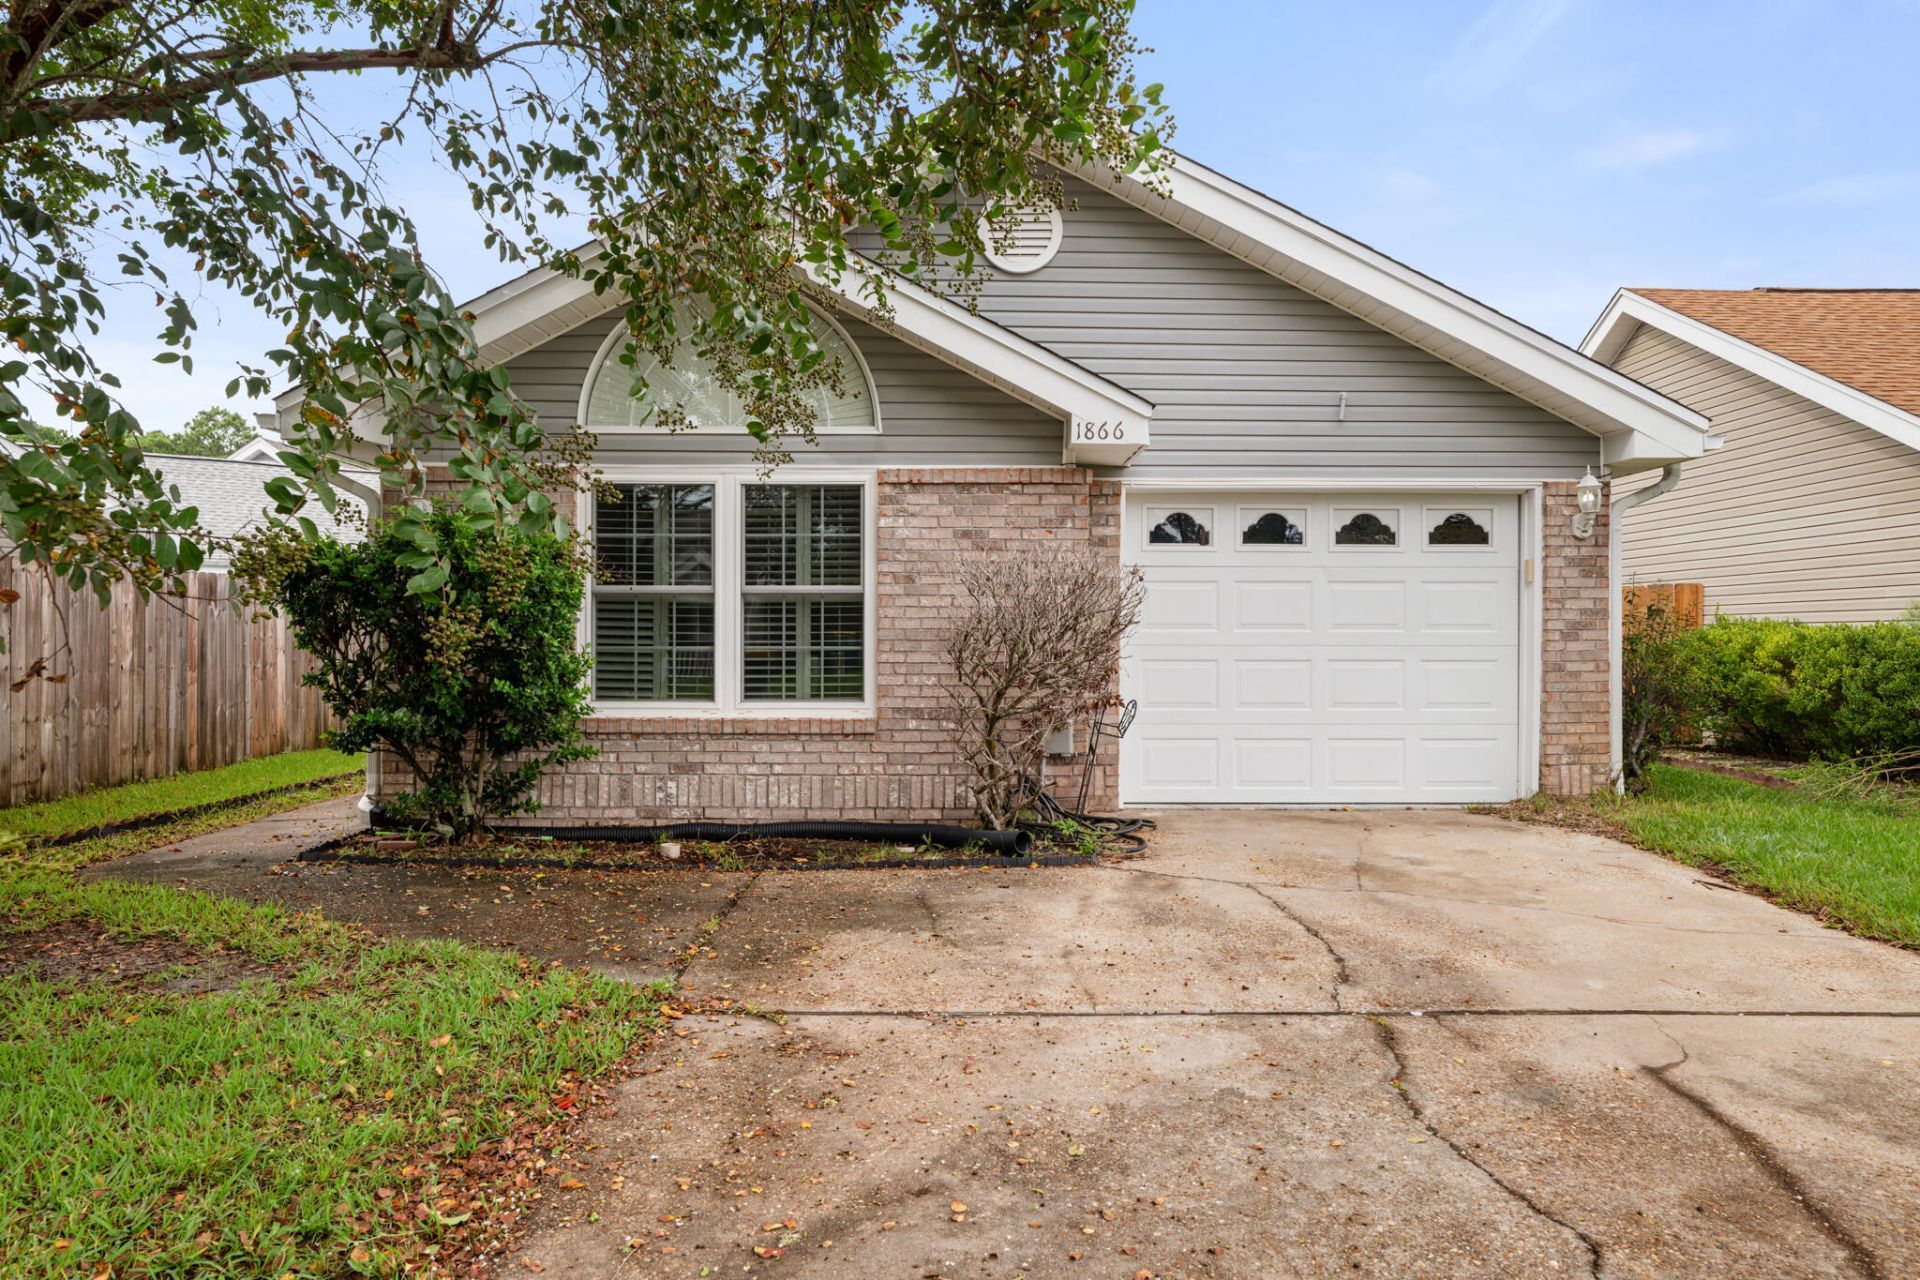
Welcome to this sweet and charming 3-bedroom, 2-bathroom home nestled in the heart of Fort Walton Beach. Freshly painted and beautifully refreshed with new LVP flooring and updated light fixtures, this inviting home offers a warm and comfortable feel from the moment you walk through the door. The spacious living room features a cozy gas fireplace, while the dining room provides easy access to the patio, creating the perfect space for family meals and entertaining. The spacious kitchen offers a convenient breakfast bar and plenty of room to gather. The primary bedroom is a peaceful retreat, featuring a private ensuite bathroom and a large walk-in closet with plenty of storage. A beautiful wall of windows fills the room with an abundance of natural light, creating a bright and airy atmosphere. Outside, you'll love the peaceful backyard, complete with mature trees and a privacy fence that creates a cozy and private retreat for relaxing or enjoying evenings outdoors. With no HOA and a convenient location just minutes from Eglin Air Force Base, Hurlburt Field, shopping, restaurants, and entertainment, this charming home offers the perfect blend of comfort, privacy, and convenience in a wonderful Fort Walton Beach location
Property Features
Property Type: Residential - Single Family
Cooling: Central Air
Fenced: Yes
Heating: Central
Home Style: Contemporary
Lot Size: 0.09 Acres
Stories: 1.0
Taxes: $2,475
Year Built: 1991
Feature Descriptions
Appliances: Auto Garage Door Opn, Dishwasher, Dryer, Microwave, Oven Self Cleaning, Refrigerator, Washer, Water Heater - Elect
Days on Site: 3
Exterior: Brick, Siding Vinyl, Trim Vinyl
Exterior: Fenced Back Yard
Fencing: Fenced Privacy
Financing Terms: Conventional, FHA, VA
Fireplace: Fireplace Gas, Fireplace
Fireplace Y/N: Yes
Flooring: Floor Hardwood, Floor Vinyl
Interior: Breakfast Bar, Ceiling Vaulted, Washer/Dryer Hookup
Lot: Covenants, Interior, Level
Lot Dimensions: irregular
Parcel Number: 33-1S-24-0563-000D-0120
Parking: Garage
Property Condition: Construction Complete
Road Surface: Paved
Rooms Total: 5
Sewer: Public Sewer
Sub Type: Detached Single Family
Utilities: Electric, Gas - Natural, Public Water
Local Schools
High School: Choctawhatchee
Middle School: Pryor
Elementary School: Kenwood
Listed By / Shown By
Listed By
Agency Name: Century 21 AllPoints Realty
Shown By
Agent Name: Jessica Brown
Agent Phone: (850) 974-6515
Agency Title: Premier Property Group

Estimate Your Payment
Estimated Payment
$ 1,011.76 per month $712.18 Principal & Interest $206.25 Property Tax $93.33 Homeowner's InsuranceChange Payment Information
Privacy Policy / DMCA Notice / ADA Accessibility


This site is hosted, designed and copyright
© 1994 - 2026 by
Delta Media Group, Inc. -- Patent Pending --
1866 Heartland Drive | MLS# 1011951
This single family home located at 1866 Heartland Drive, Fort Walton Beach, FL 32547 is currently listed for sale with an asking price of $320,000. This property was built in 1991 and has 3 bedrooms and 2 full baths with 1256 sq. ft. Heartland Drive is located in the COVENTRY PARK VILLAGE PH 1 subdivision. Search COVENTRY PARK VILLAGE PH 1 real estate on jbrown.premierfl.com today.