
BEDS4
BATHS2 full
SQUARE FEET1,434
MLS#1012298
STATUSActive
PROPERTY TYPEResidential - Single Family
SUBDIVISIONSaw Mill Court Ph I
Property Description
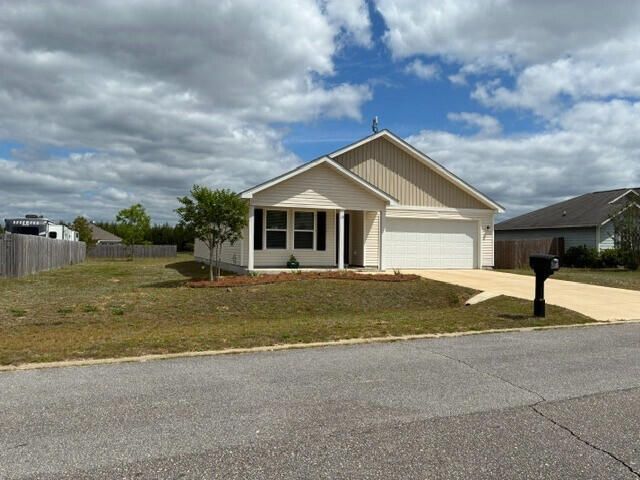
Built in 2022, this beautiful 4-bedroom, 2-bath home offers 1,398 sq ft of modern living in a quiet, family-friendly neighborhood. The open-concept kitchen features gorgeous cabinets, granite countertops, and stainless-steel appliances--including a range with microwave and a dishwasher.The primary suite boasts a private bath with dual vanity sinks and a roomy walk-in closet. You'll love the convenience of a 2-car garage and the added bonus of no HOA, allowing you more freedom and fewer restrictions.With bright natural light, a thoughtful layout, and stylish finishes, this home is both warm and inviting. Plus, you're just minutes away from some of the most beautiful beaches in the world--offering a perfect blend of comfort and coastal convenience.This home is move-in ready
Property Features
Property Type: Residential - Single Family
Garage: 2 car attached
Heating: Heat Pump Air To Air
Home Style: Other
Lot Size: 0.25 Acres
Stories: 1.0
Taxes: $1,322
Year Built: 2022
Feature Descriptions
Financing Terms: Other
Lot Dimensions: 85x138
Parcel Number: 03-2N-18-09100-000-0120
Property Condition: Construction Complete
Rooms Total: 6
Sewer: Community Sewer, Septic Tank
Sub Type: Detached Single Family
Utilities: Community Water, Electric, Public Water, TV Cable
Window: Double Pane Windows, Storm Windows
Room Sizes
Living Room: 15 X 12 Level - First
Kitchen: 10 X 11 Level - First
Bedroom: 13 X 12 Level - First
Bedroom: 11 X 10 Level - First
Bedroom: 10 X 10 Level - First
Bedroom: 10 X 10 Level - First
Local Schools
High School: Walton
Middle School: Walton
Elementary School: West Defuniak
Listed By / Shown By
Listed By
Agency Name: Savvy Avenue LLC
Shown By
Agent Name: Jessica Brown
Agent Phone: (850) 974-6515
Agency Title: Premier Property Group

Estimate Your Payment
Estimated Payment
$ 699.17 per month $520.76 Principal & Interest $110.17 Property Tax $68.25 Homeowner's InsuranceChange Payment Information
Privacy Policy / DMCA Notice / ADA Accessibility


This site is hosted, designed and copyright
© 1994 - 2026 by
Delta Media Group, Inc. -- Patent Pending --
15 Lockwood Way | MLS# 1012298
This single family home located at 15 Lockwood Way, Defuniak Springs, FL 32435 is currently listed for sale with an asking price of $233,990. This property was built in 2022 and has 4 bedrooms and 2 full baths with 1434 sq. ft. Lockwood Way is located in the Saw Mill Court Ph I subdivision. Search Saw Mill Court Ph I real estate on jbrown.premierfl.com today.