
BEDS5
BATHS3 full 1 partial
SQUARE FEET3,692
MLS#1004977
STATUSActive
PROPERTY TYPEResidential - Single Family
SUBDIVISIONASHLEY PLACE
Property Description
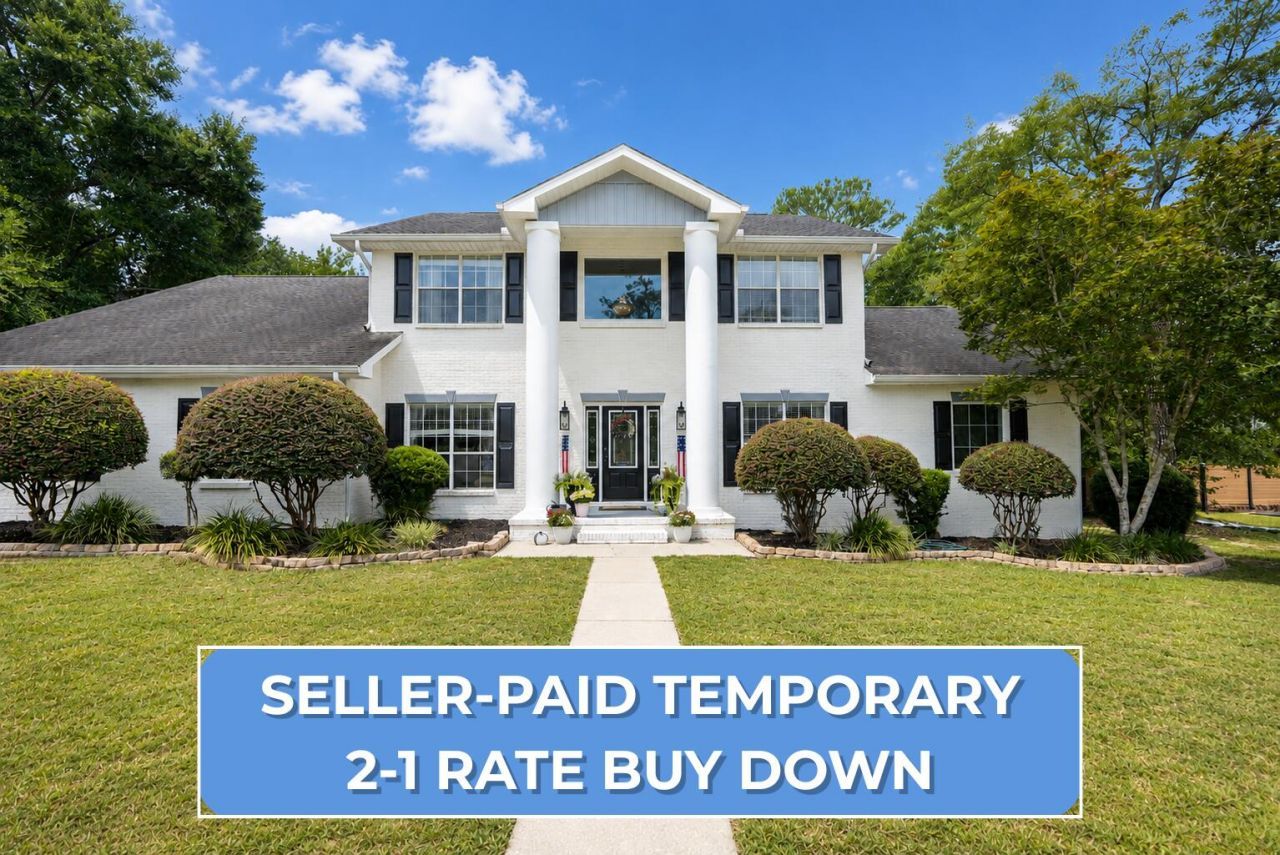
*SELLER PAID 2-1 RATE BUYDOWN%* Welcome to this beautifully updated Colonial-style home situated on a picturesque one-acre lot in the Ashley Place community of North Crestview. Offering 3,692 square feet of thoughtfully designed living space, this five-bedroom, three-and-a-half-bath residence blends classic architecture with modern updates.From the moment you arrive, the stately brick exterior, grand columns, & circular driveway create a striking first impression. Inside, spacious living areas are designed for both everyday living & entertaining. Two separate living rooms, each featuring a built-in electric fireplace, provide flexible spaces for relaxing, hosting guests, or creating a media room, home office, or hobby space.The functional kitchen flows seamlessly into the surrounding living & dining areas, creating an inviting setting for everyday meals & special occasions. Throughout the home, custom trim work, raised-panel wainscoting, & updated finishes showcase quality craftsmanship & timeless character.The spacious primary suite offers a peaceful retreat, while four additional bedrooms provide flexibility for guests, a home office, or additional living space. Recently updated bathrooms & a refreshed laundry room add style & convenience.Step outside to enjoy the beautifully enhanced outdoor living area. A brand-new Trex deck & custom paver patio overlook the expansive backyard, offering plenty of space for outdoor dining, entertaining or simply enjoying the view.
Property Features
Property Type: Residential - Single Family
Cooling: Ceiling Fans, Central Air
Fenced: Yes
Garage: 2 car attached
Heating: Central
Home Style: Colonial
Lot Size: 1.00 Acres
Stories: 2.0
Taxes: $5,027
Year Built: 2002
Feature Descriptions
Appliances: Dishwasher, Microwave, Refrigerator, Stove/Oven Electric
Days on Site: 92
Exterior: Brick
Exterior: Columns, Fenced Back Yard
Financing Terms: Conventional, FHA, VA
Flooring: Floor Tile, Floor WW Carpet, Floor WW Carpet New
Interior: Built-In Bookcases, Ceiling Vaulted, Fireplace, Kitchen Island, Lighting Recessed, Pantry, Walls Paneled, Walls Wainscoting, Washer/Dryer Hookup
Lot: Covenants, Level, Wetlands, Wooded
Lot Dimensions: 155 X 281
Parcel Number: 02-3N-24-0065-0000-0440
Patio/Porch: Deck Open, Patio Open, Porch
Pool Features: Pool - Above Ground
Property Condition: Renovated, Construction Complete
Road Frontage: City Street
Road Surface: Paved
Rooms Total: 11
Sewer: Septic Tank
Sub Type: Detached Single Family
Utilities: Electric, Public Water, TV Cable
Wooded: Yes
Local Schools
High School: Crestview
Middle School: Davidson
Elementary School: Northwood
Listed By / Shown By
Listed By
Agency Name: Keller Williams Realty Nville
Shown By
Agent Name: Jessica Brown
Agent Phone: (850) 974-6515
Agency Title: Premier Property Group

Estimate Your Payment
Estimated Payment
$ 2,118.05 per month $1,502.26 Principal & Interest $418.92 Property Tax $196.88 Homeowner's InsuranceChange Payment Information
Privacy Policy / DMCA Notice / ADA Accessibility


This site is hosted, designed and copyright
© 1994 - 2026 by
Delta Media Group, Inc. -- Patent Pending --
122 Old South Drive | MLS# 1004977
This single family home located at 122 Old South Drive, Crestview, FL 32536 is currently listed for sale with an asking price of $675,000. This property was built in 2002 and has 5 bedrooms and 3 full and 1 partial baths with 3692 sq. ft. Old South Drive is located in the ASHLEY PLACE subdivision. Search ASHLEY PLACE real estate on jbrown.premierfl.com today.