
BEDS5
BATHS5 full
SQUARE FEET3,874
MLS#1008633
STATUSActive
PROPERTY TYPEResidential - Single Family
SUBDIVISIONHAMMOCK BAY
Property Description
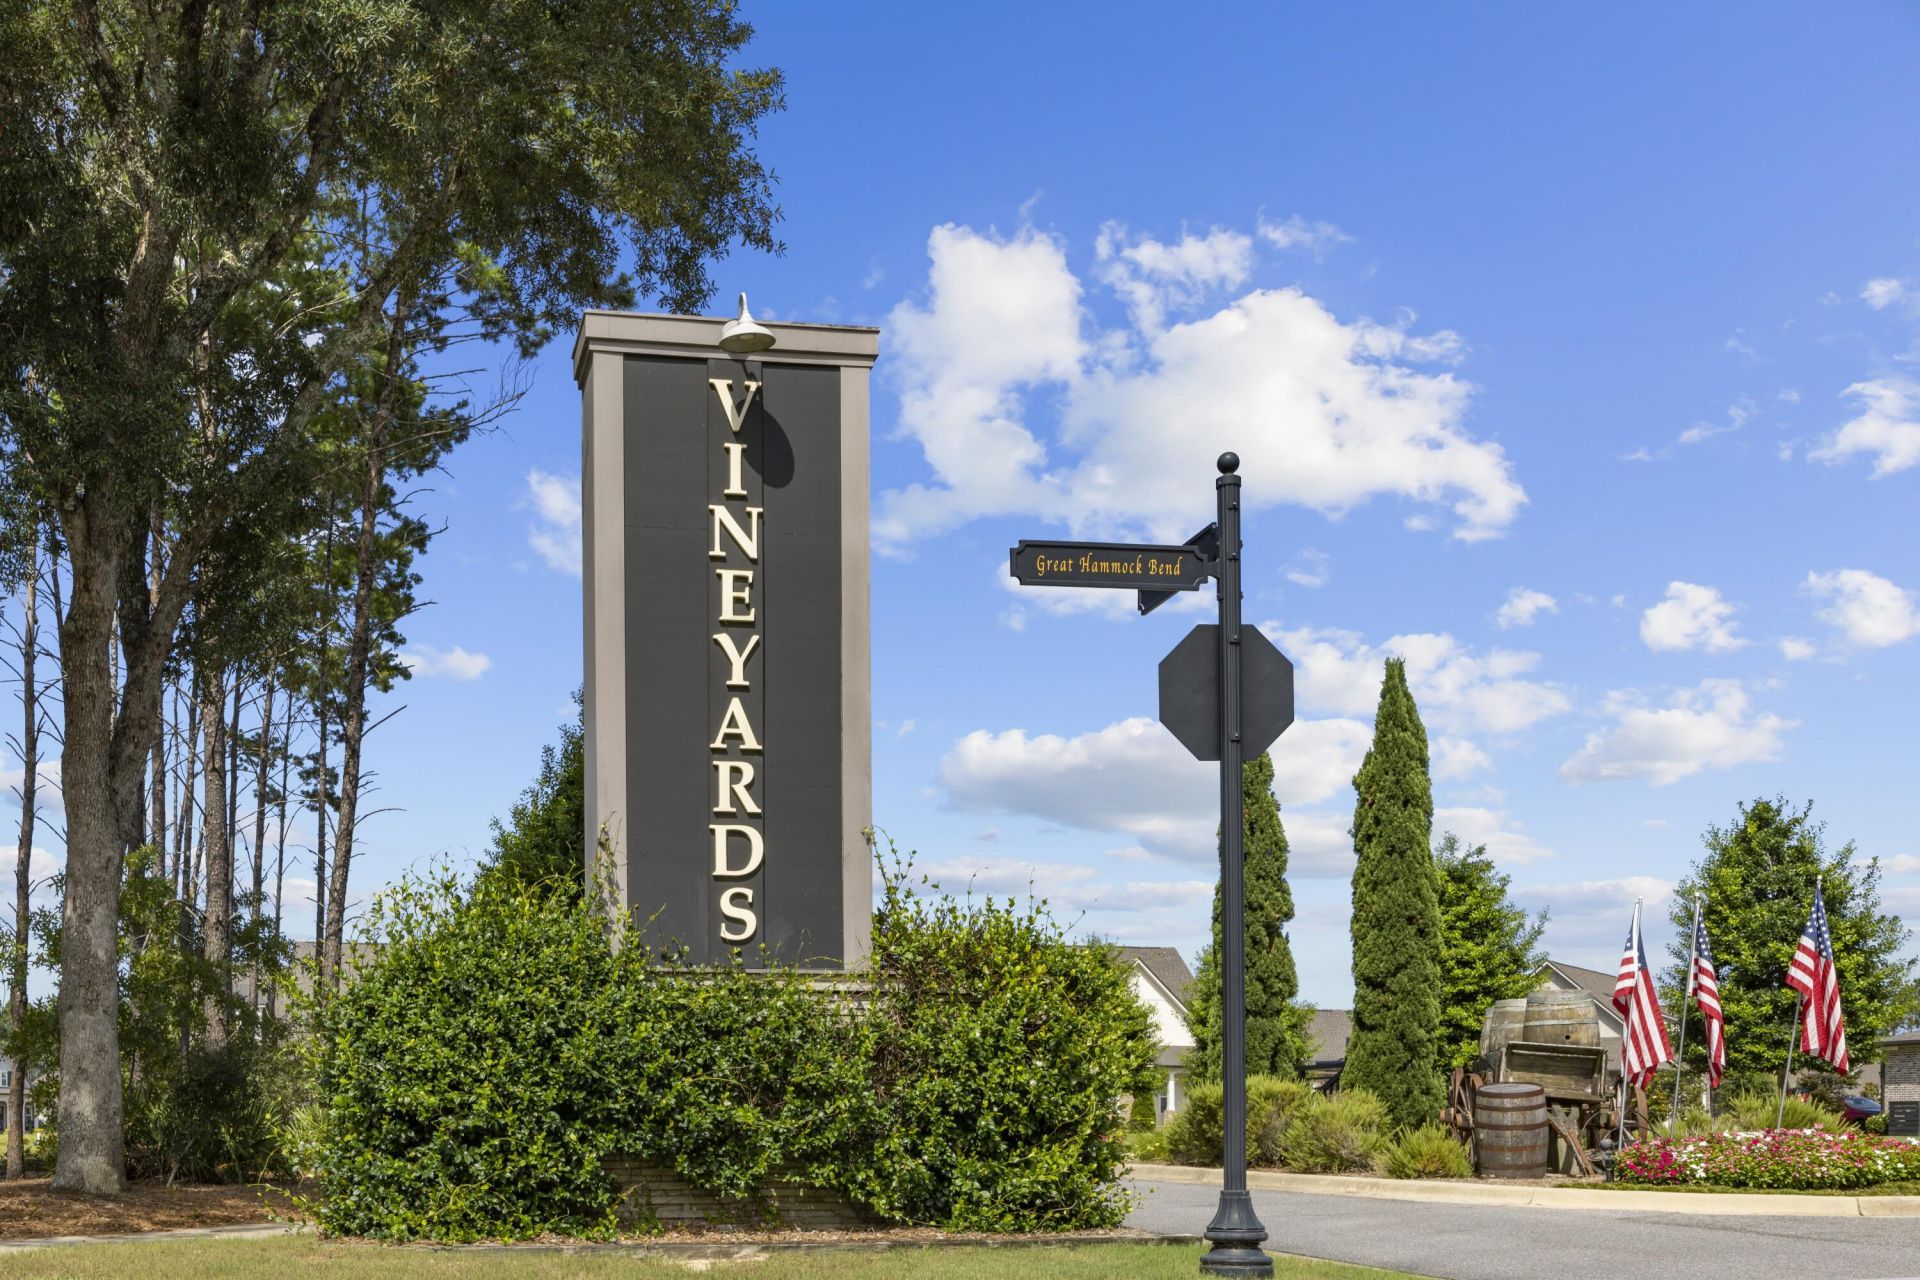
Welcome to an extraordinary Randy Wise custom home at 121 Revana Way in the prestigious, gated Vineyards at Hammock Bay. Thoughtfully designed with signature craftsmanship, soaring ceilings, and designer touches like plantation shutters, this residence seamlessly blends everyday comfort with turnkey luxury. At the heart of the light-filled, open-concept interior is a gourmet kitchen outfitted with premium Cambria countertops, commercial-grade appliances, and custom cabinetry tailored for effortless entertaining.Step outside to the true showpiece: an expansive private oasis anchored by an approximately $200,000 custom outdoor living environment. This fully screened lanai rivals a five-star resort, featuring a sparkling heated saltwater gunite pool, a dedicated fireplace, and a fully equipped summer kitchen designed for unforgettable gatherings.Beyond the designer aesthetics lie rare, substantial capital investments that set this property apart: a 24kW whole-home generator, a fully conditioned garage, and enhanced mechanical systems. Why endure months of costly construction when the ultimate indoor-outdoor lifestyle is already complete? Offering peace of mind, resort-caliber entertaining, and access to Hammock Bay's premier amenities, 121 Revana Way is an exceptional, move-in-ready sanctuary.
Property Features
Property Type: Residential - Single Family
Cooling: Ceiling Fans
Fenced: Yes
Garage: 3 car attached
Heating: Central
Home Style: Craftsman Style
Lot Size: 0.35 Acres
Stories: 2.0
Taxes: $14,163
Year Built: 2023
Feature Descriptions
Appliances: Auto Garage Door Opn, Cooktop, Dishwasher, Disposal, Dryer, Microwave, Range Hood, Refrigerator W/IceMk, Smoke Detector, Washer, Water Heater - Gas, Water Heater - Tnkls
Association Fee Includes: Accounting, Management, Master Association, Recreational Faclty, Cable TV
Community Features: Short Term Rental - Not Allowed, Pickle Ball, Dock, Exercise Room, Fishing, Gated Community, Picnic Area, Playground, Pool, Tennis, TV Cable
Days on Site: 44
Exterior: Brick, Frame, Trim Vinyl
Exterior: Rain Gutter, Fenced Back Yard, Lawn Pump, Pool - Enclosed, Pool - Gunite Concrt, Sprinkler System, Summer Kitchen
Fencing: Fenced Privacy
Financing Terms: Conventional, VA
Fireplace: Fireplace
Fireplace Y/N: Yes
Flooring: Floor Hardwood
Foundation: Slab
HOA: Yes
Interior: Breakfast Bar, Ceiling Crwn Molding, Kitchen Island, Lighting Recessed, Pantry, Pull Down Stairs, Split Bedroom, Washer/Dryer Hookup, Woodwork Painted
Lot: Covenants, Interior, Level, Restrictions
Lot Dimensions: 98.4x160x72x162
Parcel Number: 17-1S-19-23133-000-0360
Parking: Oversized
Patio/Porch: Patio Covered, Patio Enclosed
Pool Features: Pool Type
Property Condition: Construction Complete
Road Surface: Paved
Rooms Total: 7
Sewer: Public Sewer
Sub Type: Detached Single Family
Utilities: Electric, Gas - Natural, Public Water, Underground
Window: Plantation Shutters, Window Treatmnt Some, Double Pane Windows
Local Schools
High School: Freeport
Middle School: Freeport
Elementary School: Freeport
Listed By / Shown By
Listed By
Agency Name: ERA American Real Estate
Shown By
Agent Name: Jessica Brown
Agent Phone: (850) 974-6515
Agency Title: Premier Property Group

Estimate Your Payment
Estimated Payment
$ 5,195.24 per month $3,549.78 Principal & Interest $1,180.25 Property Tax $465.21 Homeowner's InsuranceChange Payment Information
Privacy Policy / DMCA Notice / ADA Accessibility


This site is hosted, designed and copyright
© 1994 - 2026 by
Delta Media Group, Inc. -- Patent Pending --
121 Revana Way | MLS# 1008633
This single family home located at 121 Revana Way, Freeport, FL 32439 is currently listed for sale with an asking price of $1,595,000. This property was built in 2023 and has 5 bedrooms and 5 full baths with 3874 sq. ft. Revana Way is located in the HAMMOCK BAY subdivision. Search HAMMOCK BAY real estate on jbrown.premierfl.com today.