
BEDS3
BATHS2 full
SQUARE FEET1,200
MLS#795520
STATUSActive
PROPERTY TYPEResidential - Single Family
SUBDIVISIONJinks Sub U-1
Property Description
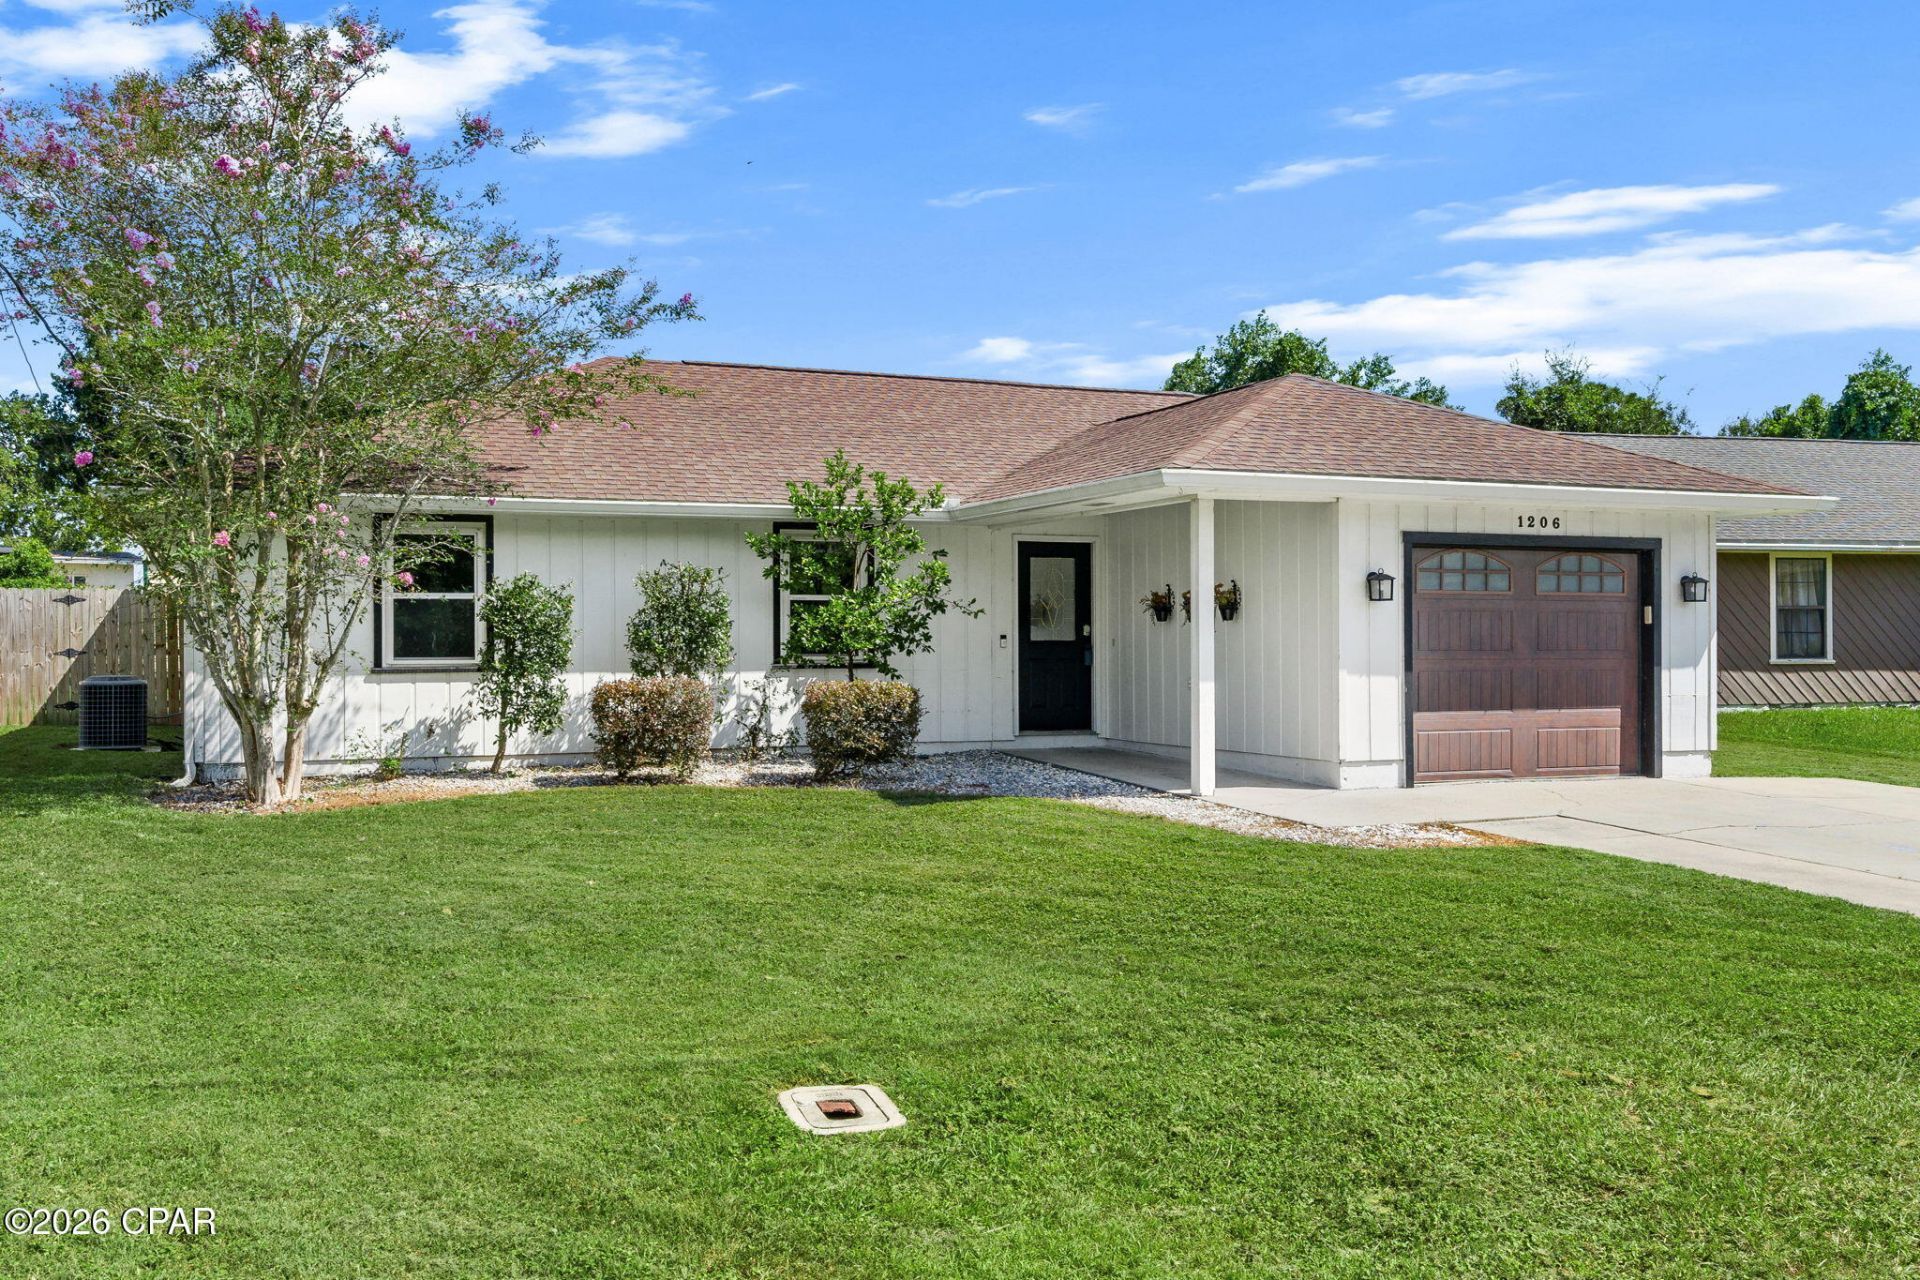
Welcome to this charming, updated home in the heart of Historic St. Andrews--ideally positioned just steps from the neighborhood's popular community events, local dining, shopping, and entertainment. Enjoy the convenience of a central location near the Navy Base, Tyndall AFB, medical facilities, Downtown Panama City, and the area's beautiful beaches, fishing, boating, and marina access. Inside, this inviting three-bedroom, two-bath residence blends classic character with thoughtful modern improvements. The open living and dining areas create an easy flow for everyday living and entertaining, leading into a fully remodeled kitchen with generous counter space. Luxury vinyl plank flooring throughout adds a clean, cohesive finish, while both bathrooms have been beautifully renovated. The outdoor spaces are equally appealing. A spacious screened patio offers a comfortable spot to relax year-round, complete with a charming bed swing. The fenced backyard provides room for gatherings, pets, play, or a quiet afternoon outdoors, while a large storage shed offers practical space for tools, lawn equipment, and coastal gear. Major updates include windows replaced in 2021, a roof installed in December 2020, and a new fence added in 2021. Gutters are designed to drain into French drains for added water management. Experience the ease of living near everything Historic St. Andrews has to offer--where coastal recreation, community atmosphere, and everyday convenience come together.
Property Features
Property Type: Residential - Single Family
Cooling: Central Air, Ceiling Fan(s)
Fenced: Yes
Garage: 1
Heating: Central, Electric
Home Style: Ranch
Lot Size: 0.21 Acres
Roof Type: Composition, Shingle
Stories: 1.0
Taxes: $2,096
Year Built: 1987
Amenities
Main Level Primary
Tub Shower
Walk-In Closet(s)
Storage
Patio
Feature Descriptions
Community Features: Short Term Rental Allowed
Days on Site: 1
Exterior: Wood Siding, Wood Frame
Fencing: Fenced, Privacy
Lot: Paved
Lot Dimensions: 38.12x125.7x81.2x136.21
Parcel#: 18213-003-000
Patio/Porch: Enclosed, Patio, Porch, Screened
Security: yes
Security: Security System, Smoke Detector(s)
Sewer: Public Sewer
Utilities: Electricity Available
Window: Double Pane Windows
Room Sizes
Storage Room: 12 X 16 Level - First
Screened Porch: 11.9 X 13.4 Level - First
Garage: 13.4 X 24.3 Level - First
Primary Bathroom: 5 X 7.4 Level - First
Primary Bedroom: 11 X 12.1 Level - First
Full Bath: 5 X 7.1 Level - First
Bedroom: 10 X 11.5 Level - First
Bedroom: 10 X 10.7 Level - First
Living Room: 13.5 X 18.1 Level - First
Dining Room: 9.6 X 12.8 Level - First
Kitchen: 9.8 X 12.8 Level - First
Local Schools
High School: Bay
Middle School: Jinks
Elementary School: Northside
Listed By / Shown By
Listed By
Agency Name: Coldwell Banker Realty
Shown By
Agent Name: Jessica Brown
Agent Phone: (850) 974-6515
Agency Title: Premier Property Group

Estimate Your Payment
Estimated Payment
$ 992.77 per month $723.31 Principal & Interest $174.67 Property Tax $94.79 Homeowner's InsuranceChange Payment Information
Privacy Policy / DMCA Notice / ADA Accessibility


This site is hosted, designed and copyright
© 1994 - 2026 by
Delta Media Group, Inc. -- Patent Pending --
1206 Parker Drive | MLS# 795520
This single family home located at 1206 Parker Drive , Panama City, FL 32401 is currently listed for sale with an asking price of $325,000. This property was built in 1987 and has 3 bedrooms and 2 full baths with 1200 sq. ft. Parker Drive is located in the Jinks Sub U-1 subdivision. Search Jinks Sub U-1 real estate on jbrown.premierfl.com today.