
BEDS2
BATHS2 full
SQUARE FEET1,040
MLS#1014815
STATUSActive
PROPERTY TYPEResidential - Condominium
SUBDIVISIONSEA OATS CONDO
Property Description
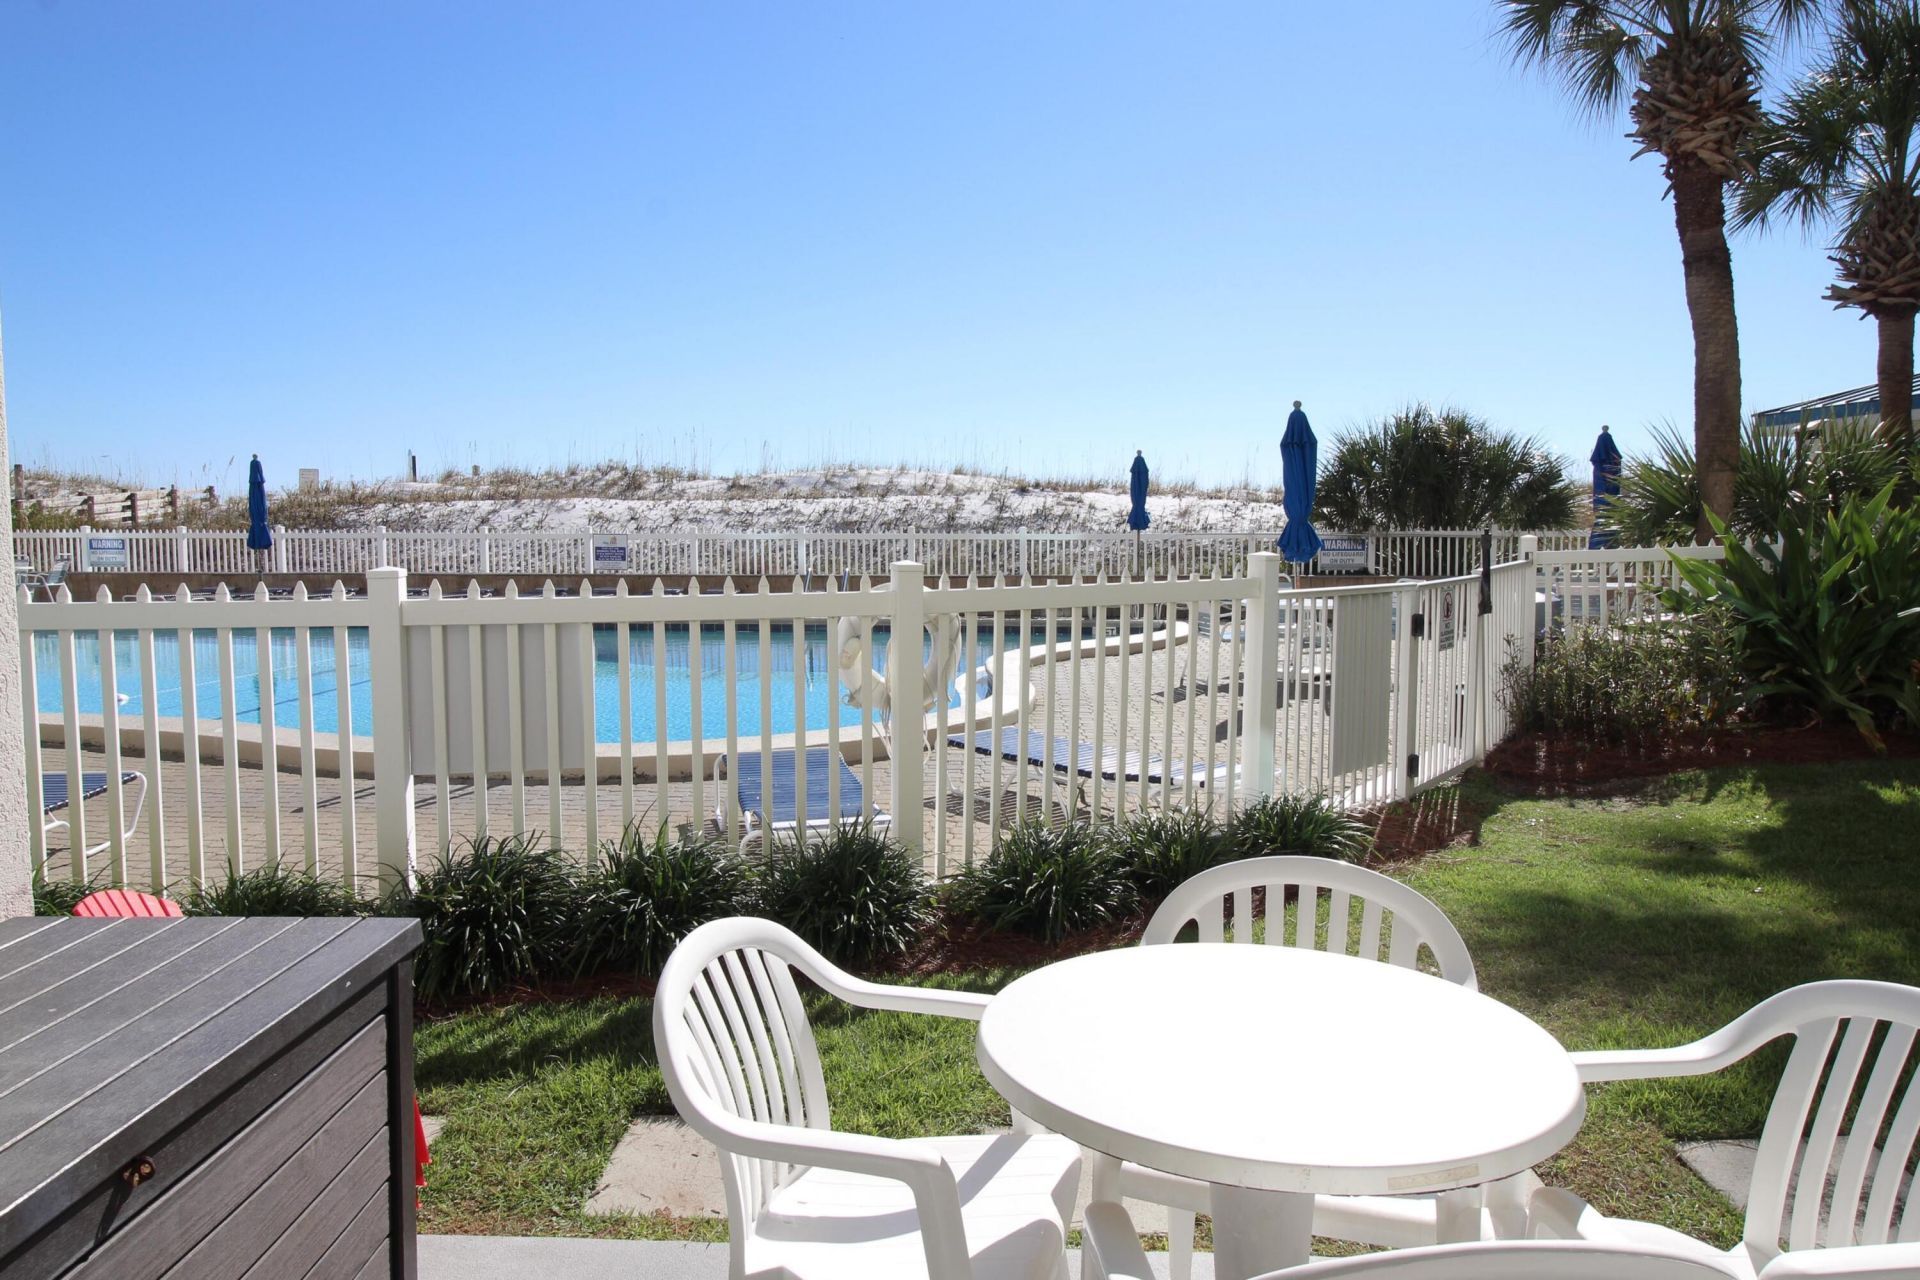
GULF FRONT CONDO FURNISHED This first floor GULF FRONT 2-bedroom unit is fully furnished with a Florida beach flare. Step out onto your private patio and stroll directly to the sparkling pool and pristine shores of the Gulf of America. The Kitchen features stainless-steel appliances including a full-size refrigerator, stove, microwave and dishwasher. Plenty of countertop space with a high-top breakfast bar overlooking the dining area and living room. The guest full size bath features a step in shower and large vanity with a second entry to the guest bedroom. There is a stacked washer/dryer closet and owner's closet for storage. Just installed a brand-new Air conditioner. Wake up in the master/second bedroom with views of the pool and The Gulf of America, this room has its own private full bath with a large vanity and Shower/Tub combo. Sea Oats Condominium provides resort-style amenities, including a pool, private beach, pickleball, tennis courts, and a pool house. Ideal for both personal use and short-term rentals, this low-maintenance condo is your ticket to coastal paradise. Located on Okaloosa Island and surround by many restaurants, Putt-Putt Golf and the Okaloosa County Fishing Pier.
Property Features
Property Type: Residential - Condominium
Cooling: Ceiling Fans, Central Air
Heating: Central
Home Style: N/A
Stories: 7.0
Year Built: 1983
Feature Descriptions
Appliances: Dishwasher, Disposal, Dryer, Microwave, Refrigerator, Smoke Detector, Stove/Oven Electric, Washer, Water Heater - Elect
Association Fee Includes: Accounting, Advertising, Ground Keeping, Insurance, Recreational Faclty, Repairs/Maintenance, Sewer, Water, Cable TV, Trash
Community Features: Short Term Rental - Allowed, Pickle Ball, BBQ Pit/Grill, Beach, Deed Access, Dumpster, Elevators, Exercise Room, Picnic Area, Pool, Tennis, TV Cable, Waterfront, Whirlpool
Exterior: Concrete
Exterior: BBQ Pit/Grill, Tennis Court
Financing Terms: Conventional, Other
Flooring: Floor Laminate, Floor Tile
HOA: Yes
Interior: Breakfast Bar, Ceiling Crwn Molding, Lighting Recessed, Newly Painted, Owners Closet, Washer/Dryer Hookup
Parcel Number: 00-2S-24-2209-0000-1020
Patio/Porch: Patio Covered
Pool Features: Pool - Heated, Pool - In-Ground, Pool Type
Property Condition: Construction Complete
Rooms Total: 8
Sewer: Public Sewer
Special View Info: Gulf
Sub Type: Condominium
Utilities: Electric, Phone, Public Water, TV Cable
Waterfront: Gulf
Window: Window Treatment All
Room Sizes
Primary Bedroom: 14 X 12 Level - First
Bedroom: 12.6 X 11 Level - First
Living Room: 15.6 X 15 Level - First
Dining Area: 11 X 10 Level - First
Primary Bathroom: 9 X 5 Level - First
Full Bathroom: 9 X 5 Level - First
Kitchen: 12 X 8 Level - First
Covered Porch: 13 X 6 Level - First
Local Schools
High School: Fort Walton Beach
Middle School: Bruner
Elementary School: Elliott Point
Listed By / Shown By
Listed By
Agency Name: Keller Williams Realty Nville
Shown By
Agent Name: Jessica Brown
Agent Phone: (850) 974-6515
Agency Title: Premier Property Group

Estimate Your Payment
Estimated Payment
$ 1,256.10 per month $1,110.56 Principal & Interest $0.00 Property Tax (data not provided by mls) $145.54 Homeowner's InsuranceChange Payment Information
Privacy Policy / DMCA Notice / ADA Accessibility


This site is hosted, designed and copyright
© 1994 - 2026 by
Delta Media Group, Inc. -- Patent Pending --
1114 Santa Rosa Boulevard, Unit 102 | MLS# 1014815
This condo located at 1114 Santa Rosa Boulevard, Unit 102, Fort Walton Beach, FL 32548 is currently listed for sale with an asking price of $499,000. This property was built in 1983 and has 2 bedrooms and 2 full baths with 1040 sq. ft. Santa Rosa Boulevard, Unit 102 is located in the SEA OATS CONDO subdivision. Search SEA OATS CONDO real estate on jbrown.premierfl.com today.